
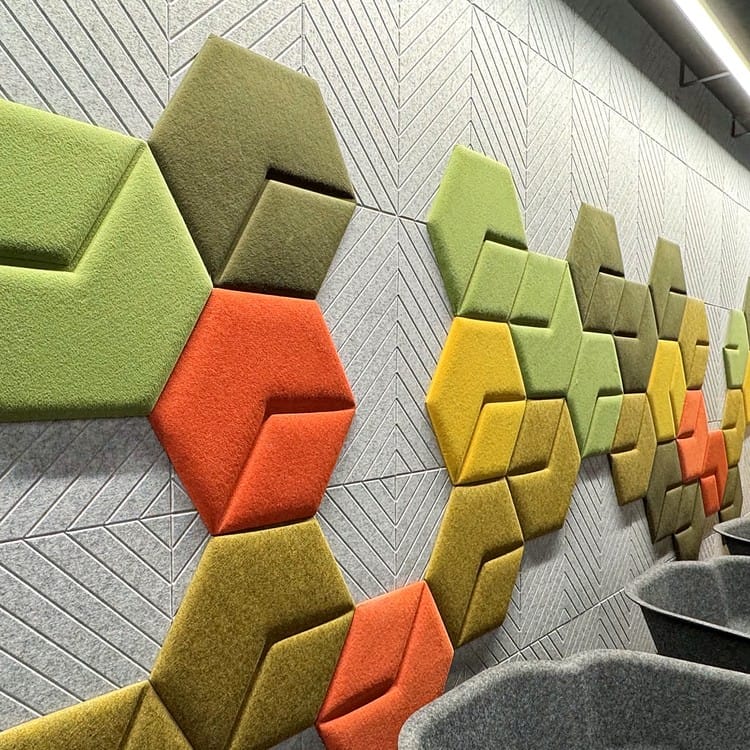
Noise is the number one complaint in every open-plan office, and it can be fixed. Wall and ceiling acoustic panels in many shapes and colours, designed around the space and how it's used.






We reply within 3 working days.
We reply within 3 working days.
About your project Optional
You can skip this. If you fill it in, one click per section helps us get your quote right first time.
Send us your floor plan and team size. We'll propose a layout and one quote for everything, including delivery and installation.
Noise is the number one complaint in every open-plan office, and it can be fixed. Wall and ceiling acoustic panels in many shapes and colours, designed around the space and how it's used.
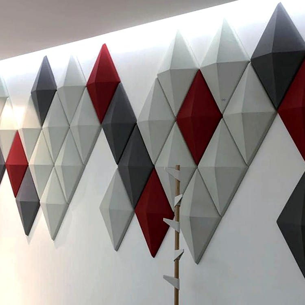
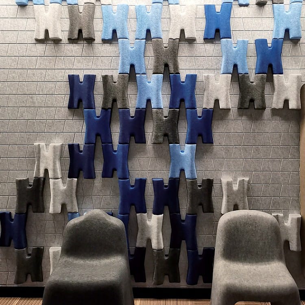
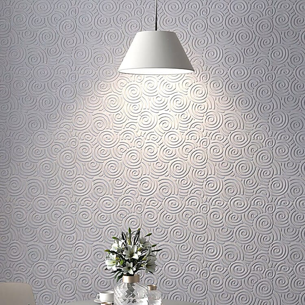
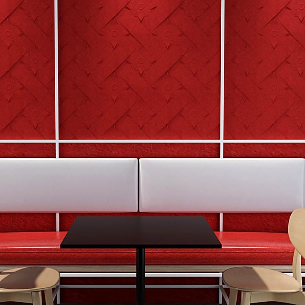
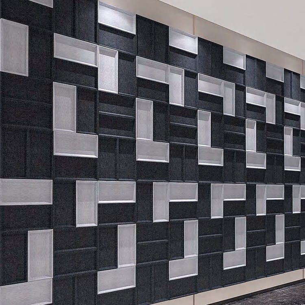
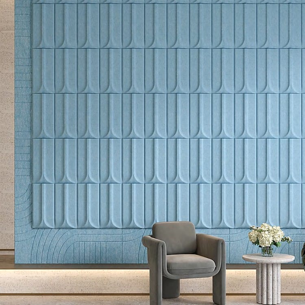
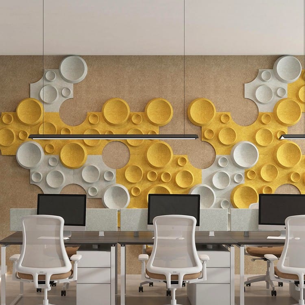
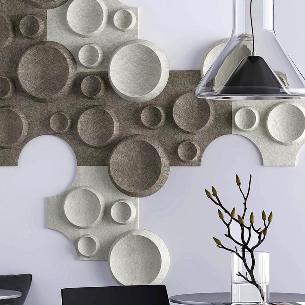
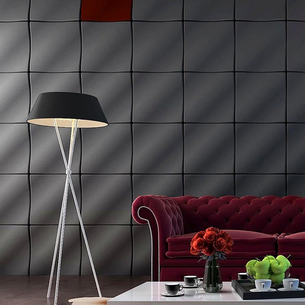
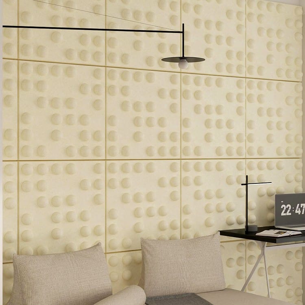
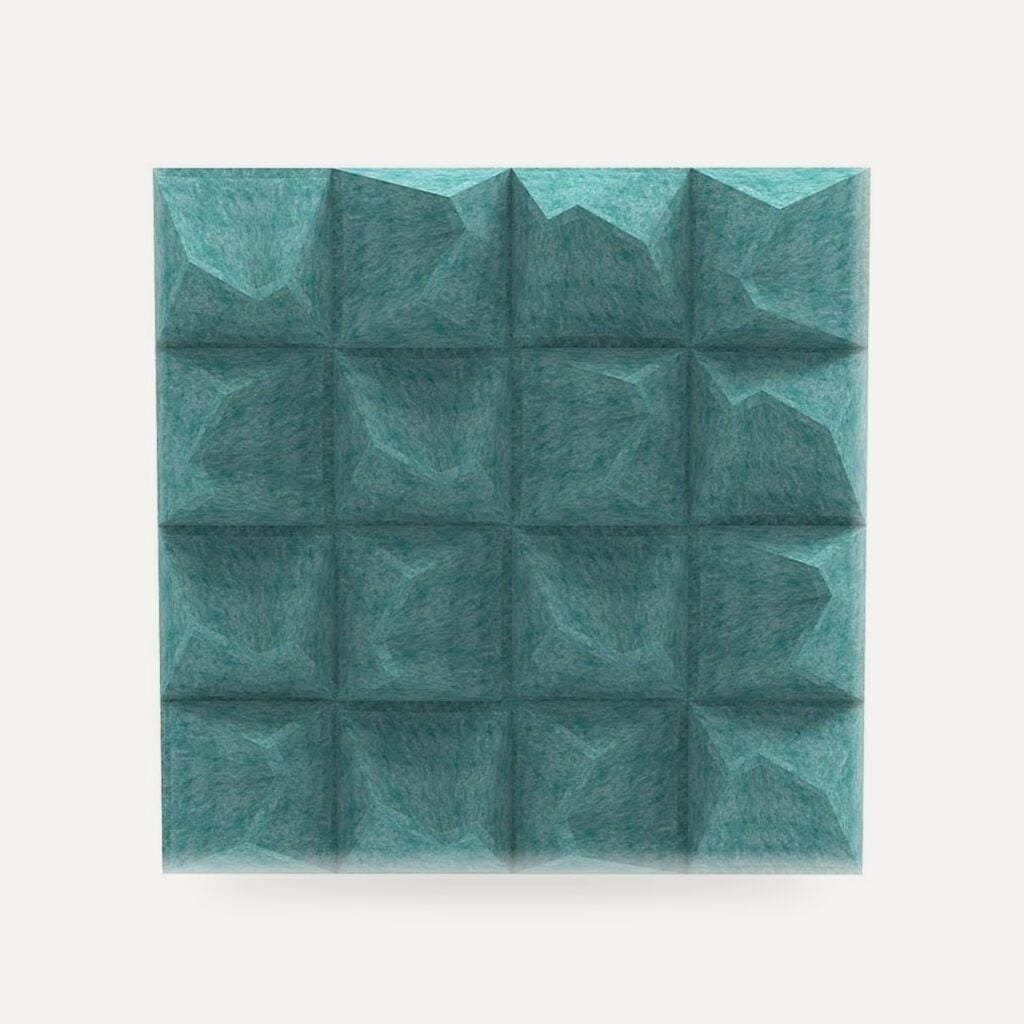
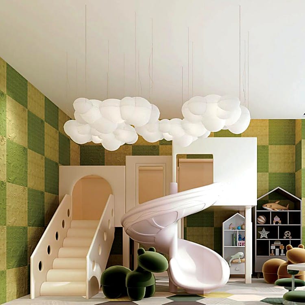
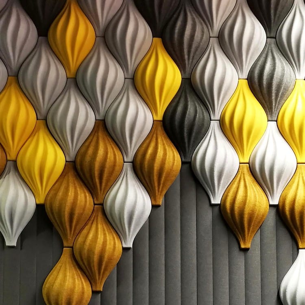
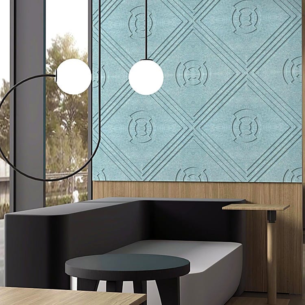
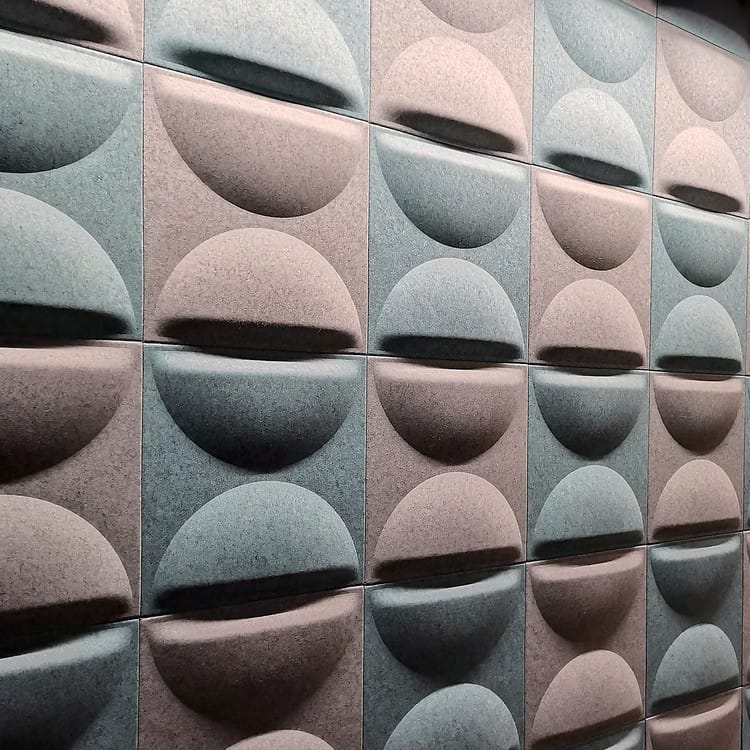
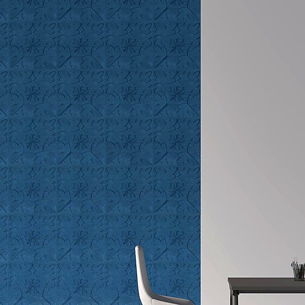
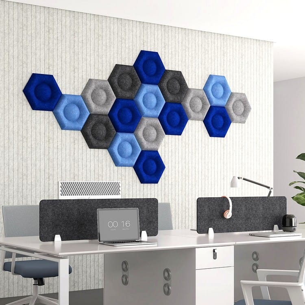
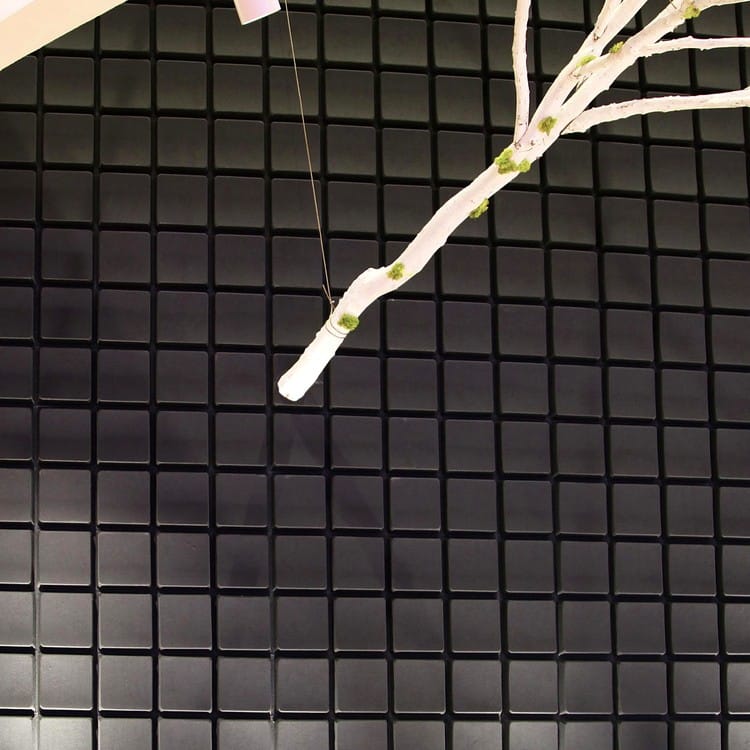
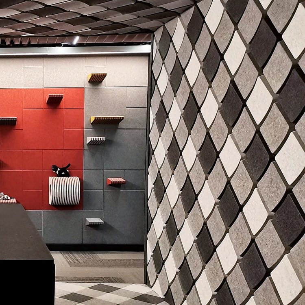
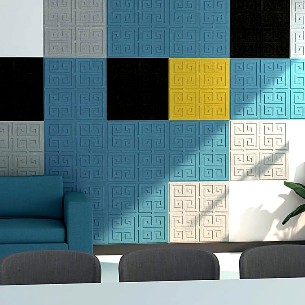
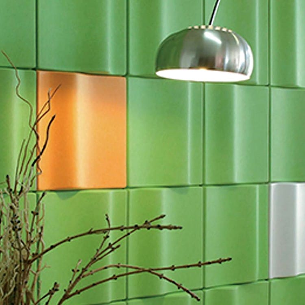
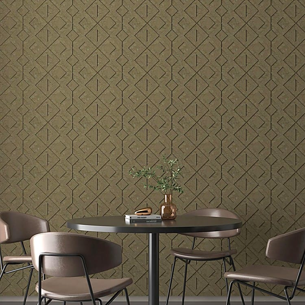
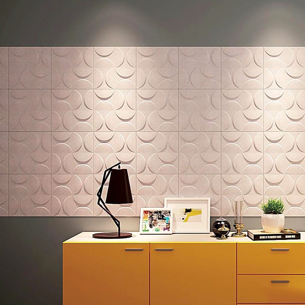
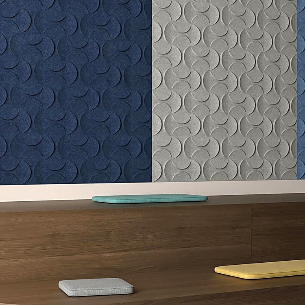
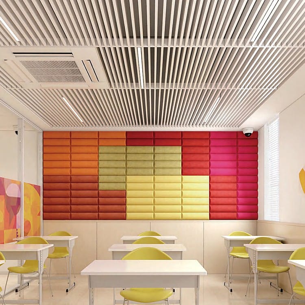
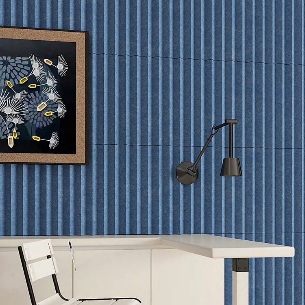
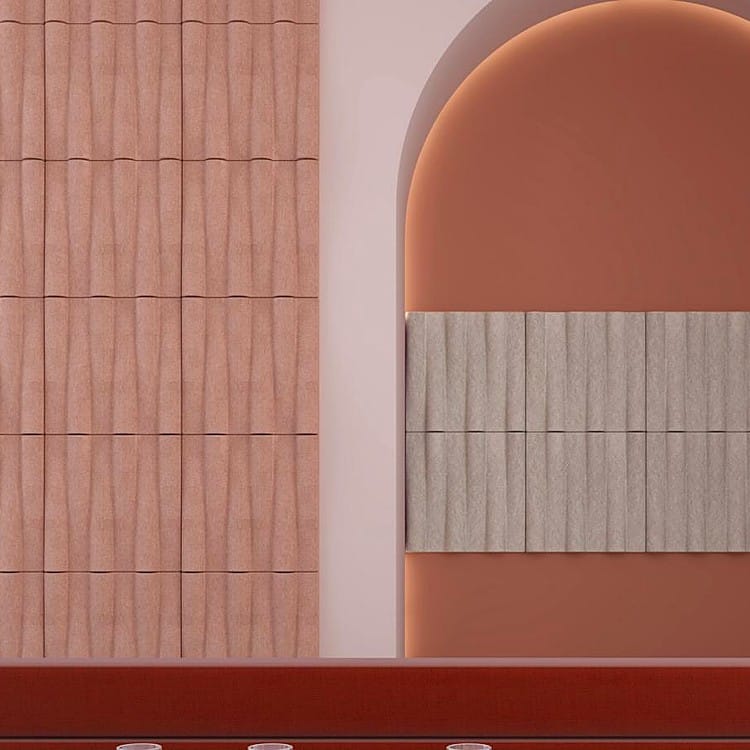
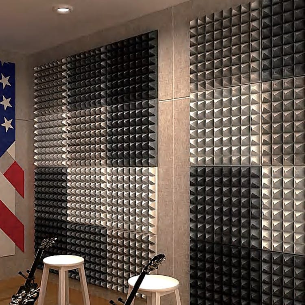
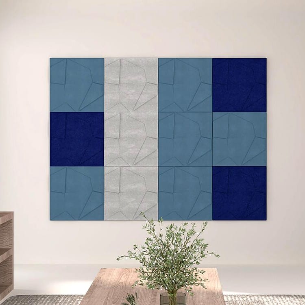
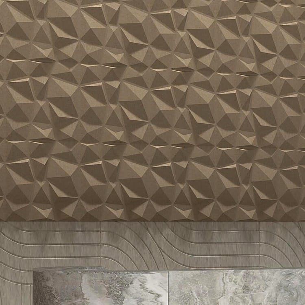
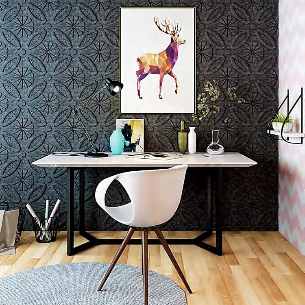
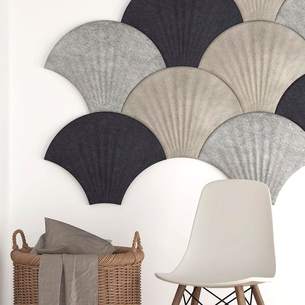
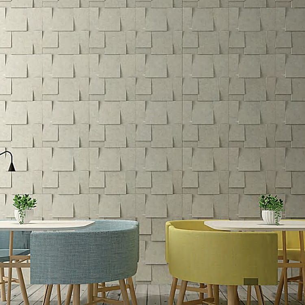
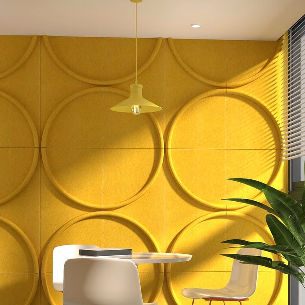
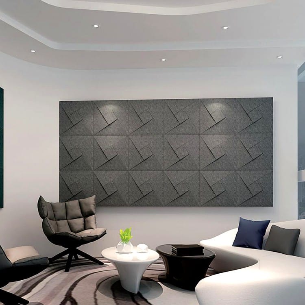
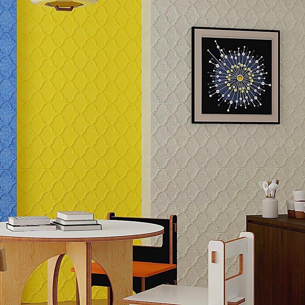
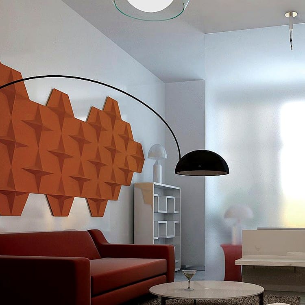
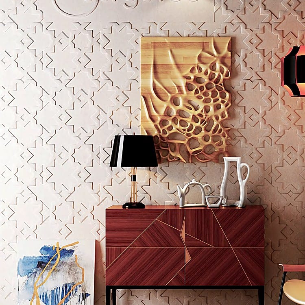
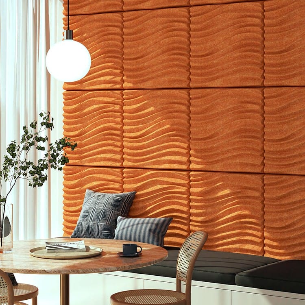
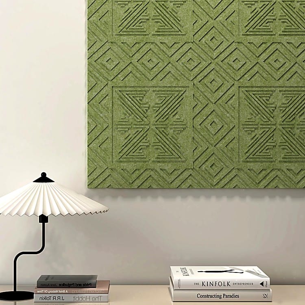
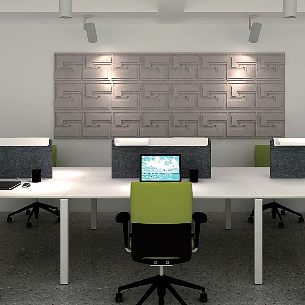
Sound in an office reflects mainly off the ceiling, the glass and bare walls. Ceiling panels usually have the biggest effect in open-plan spaces, while wall panels improve meeting rooms and offices with lots of video calls. The 3D panels, the fluted panels and the embossed tiles also work as decorative features.
The best results come when acoustics are planned together with the layout: quiet zones away from walkways, partitions between teams and phone booths for calls. Send us the floor plan and the use of each room for a proposal.
Related categories
Good to know
It depends on the room's volume, surfaces and use. As a rule of thumb, covering 20-30% of the main reflective surface noticeably changes a room's acoustics. We review your space and calculate the coverage before quoting.
Yes. Combined with partitions and soundproof pods, they significantly reduce reverberation and the spread of speech across the room.
Sound absorption reduces reverberation within a room, so speech is clear and noise doesn't build up. Soundproofing stops sound passing from one room to another and needs mass and airtightness, as in walls or enclosed pods. Acoustic panels do the first; for the second you need soundproof pods or construction work.