
From a single manager's office to a floor of two hundred workstations: executive desks, bench systems, boardroom tables and reception desks, with space planning and installation by our own team.
We reply within 3 working days.
We reply within 3 working days.
About your project Optional
You can skip this. If you fill it in, one click per section helps us get your quote right first time.
Send us your floor plan and team size. We'll propose a layout and one quote for everything, including delivery and installation.
From a single manager's office to a floor of two hundred workstations: executive desks, bench systems, boardroom tables and reception desks, with space planning and installation by our own team.
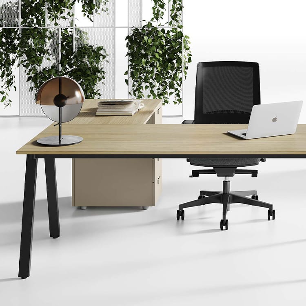
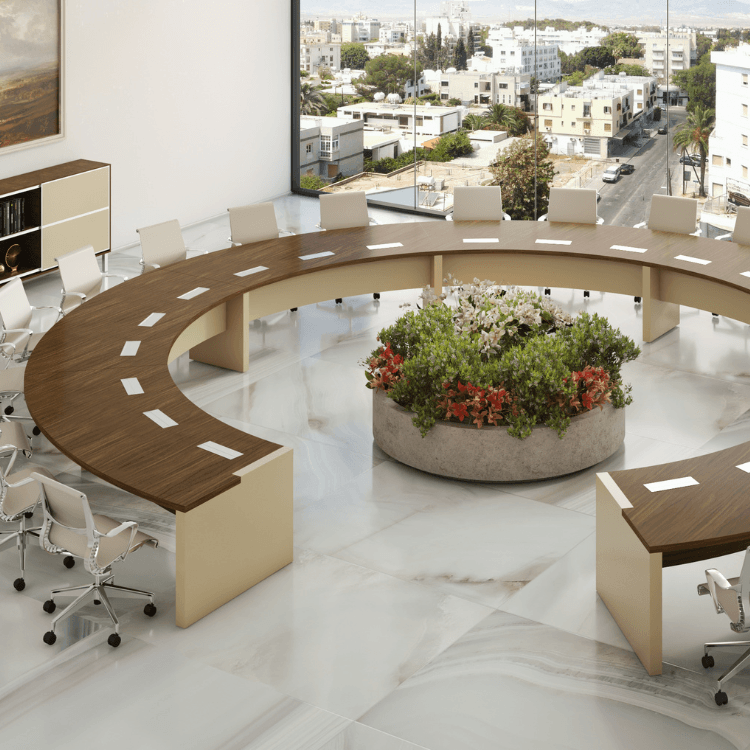
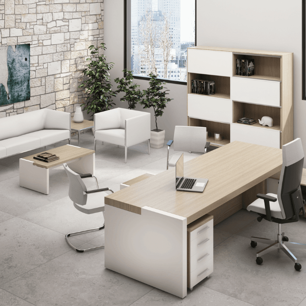
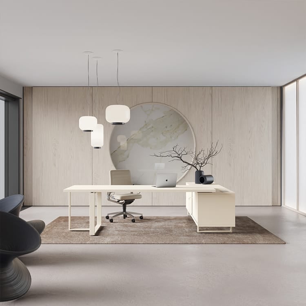
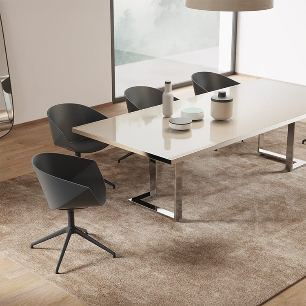
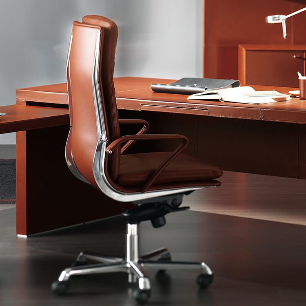
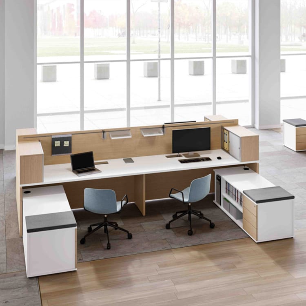
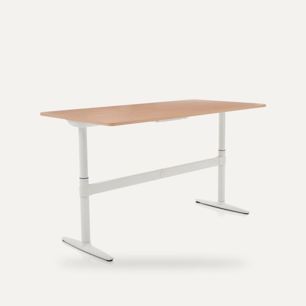
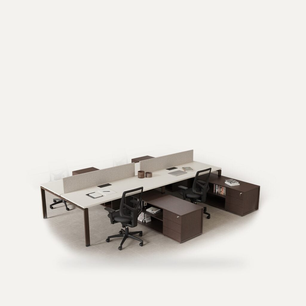
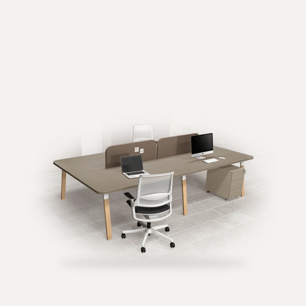
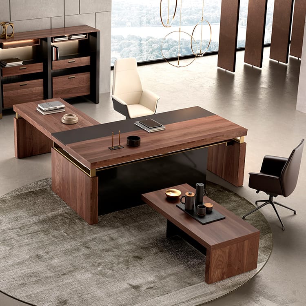
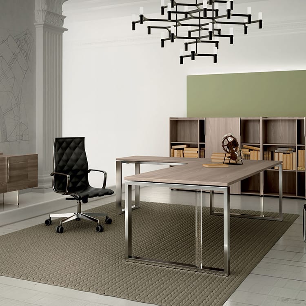
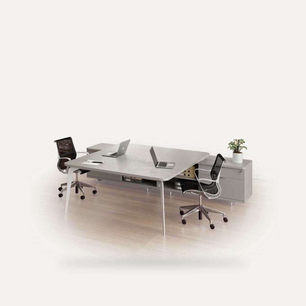
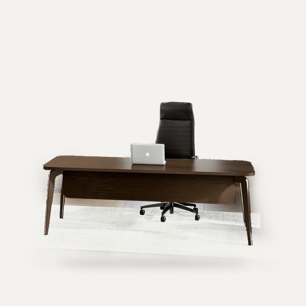
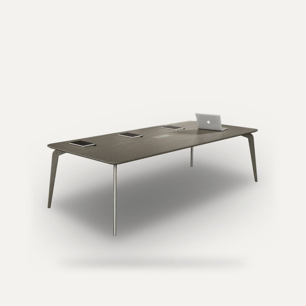
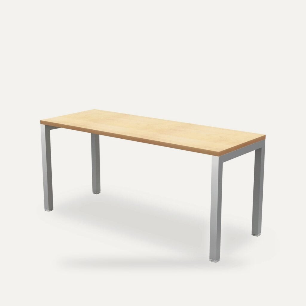
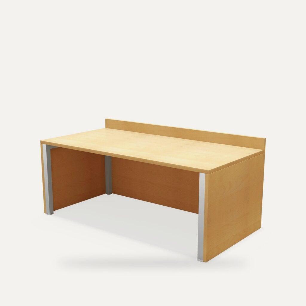
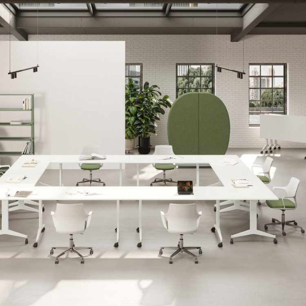
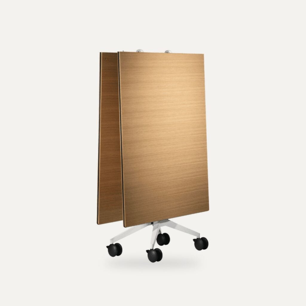
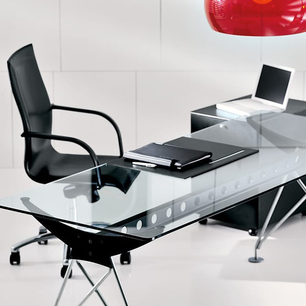
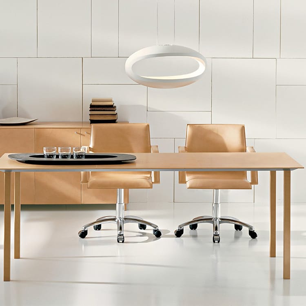
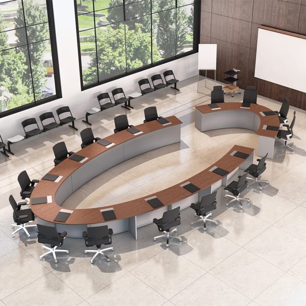
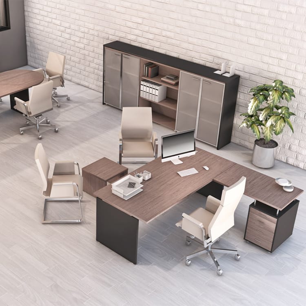
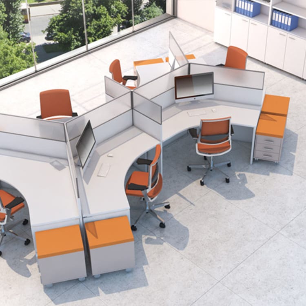
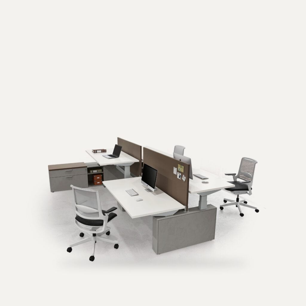
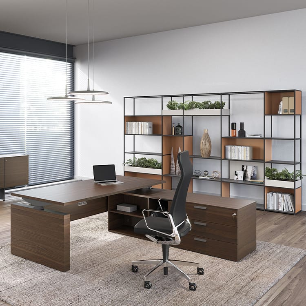
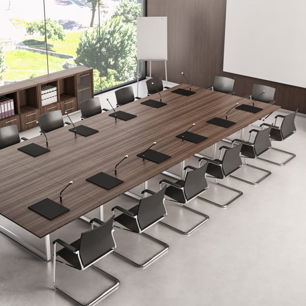
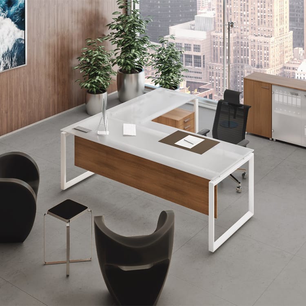
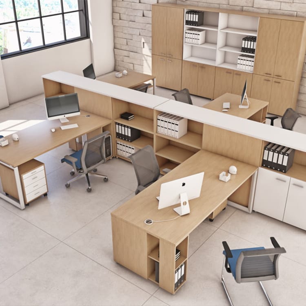
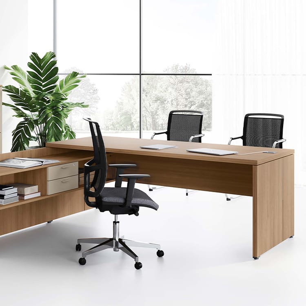
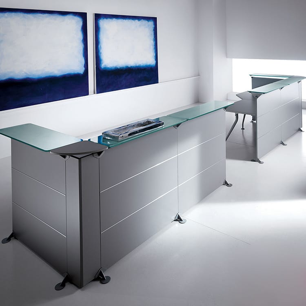
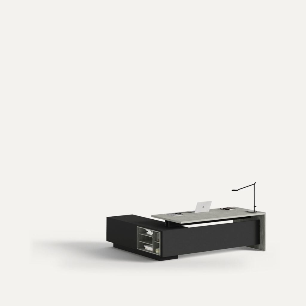
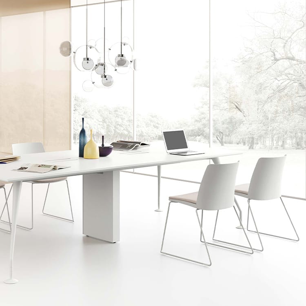
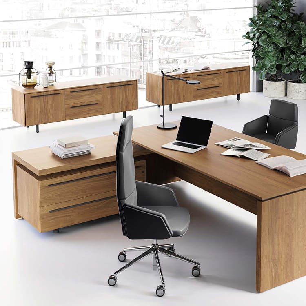
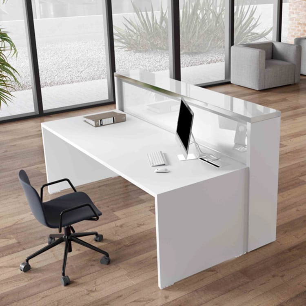
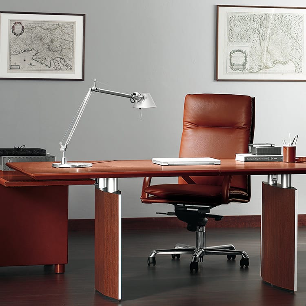
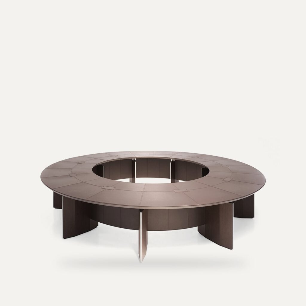
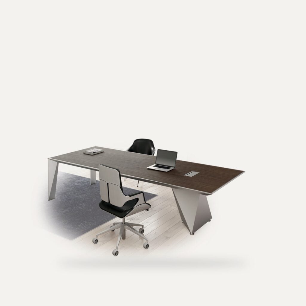
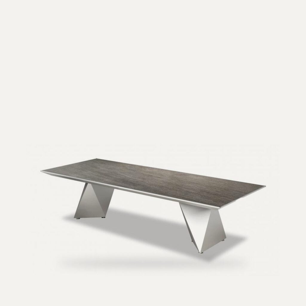
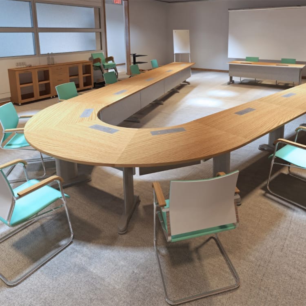
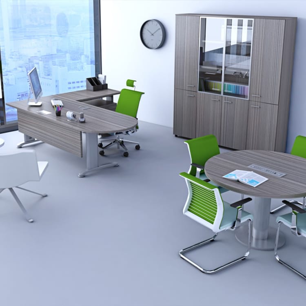
A business needs different desks for different roles: work desks and bench systems for the open-plan space, managerial desks, executive desks, conference tables and reception desks. When they come from the same series or in compatible finishes, the space feels consistent without looking standardised.
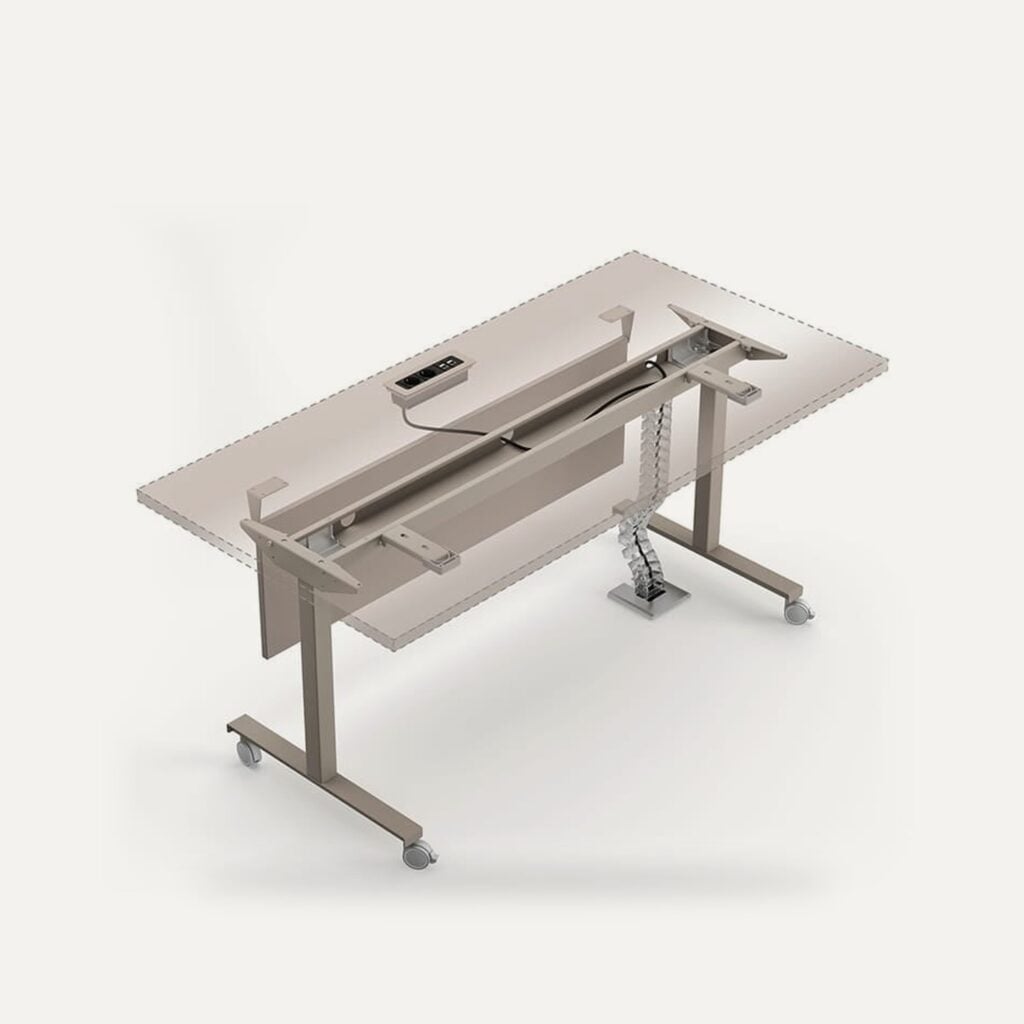
The 12 Studio Office series are made in our own factory, certified to ISO 9001 and ISO 14001. That means we can adapt sizes, materials and built-in power when a standard desk doesn't fit the space. See how we work on Custom Office Furniture.
Related categories
Good to know
Yes, space planning is a core part of our work. Send us the floor plan and you'll receive layout proposals, product specifications and a single quote for the project.
Yes. Delivery and installation are arranged per project and set out in detail in the quote, together with the timeline.
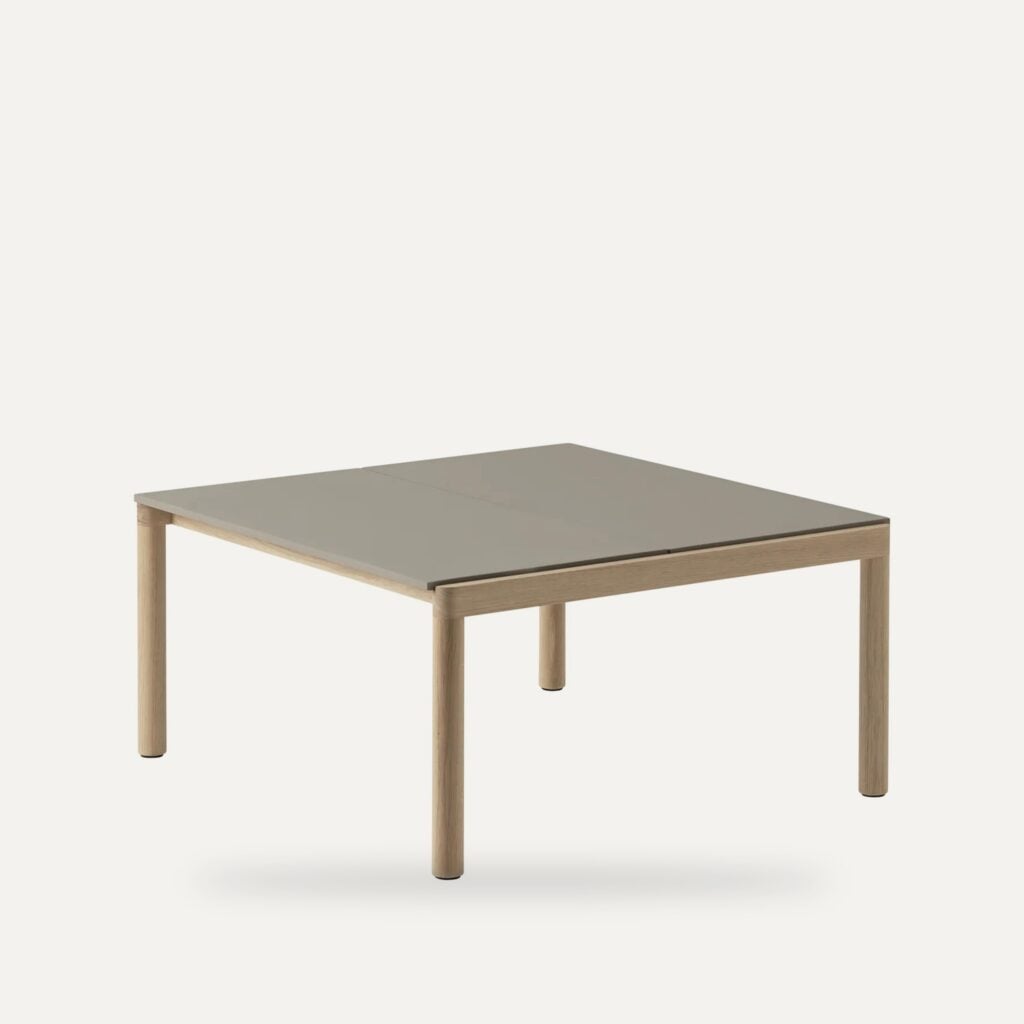
The usual fixed height is around 72-75 cm. For screen work we recommend a depth of at least 80 cm, so the screen sits roughly an arm's length away. Electric height-adjustable desks solve the height question for every user.