
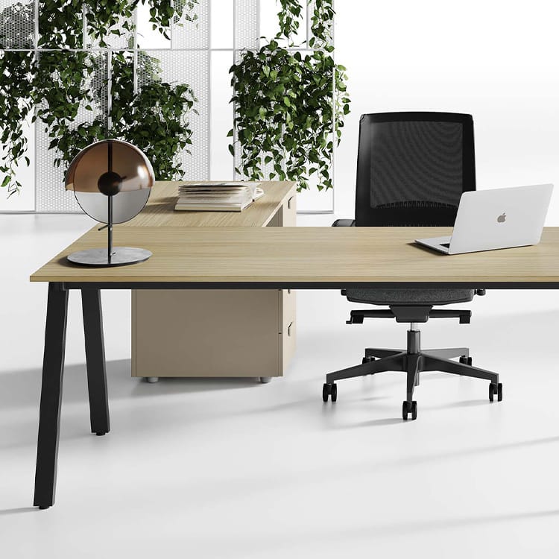
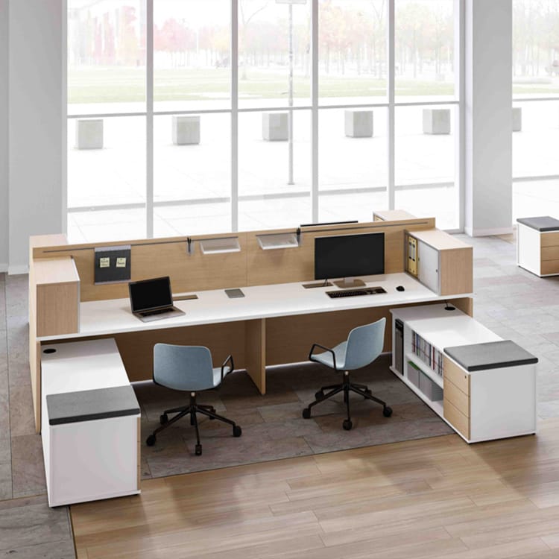
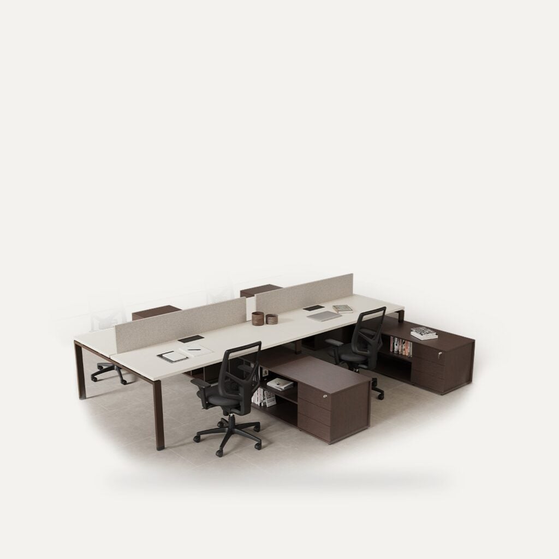
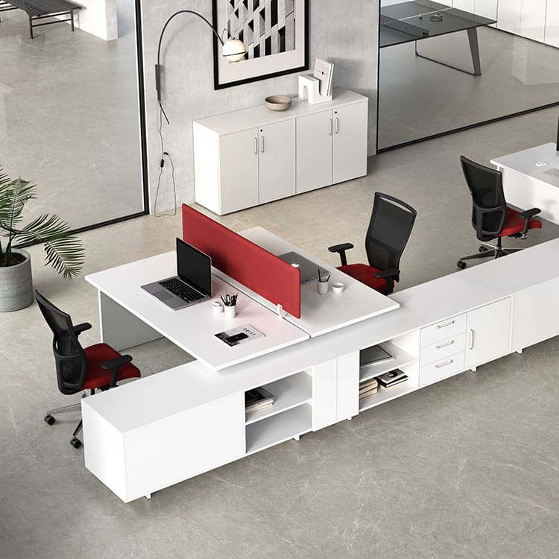
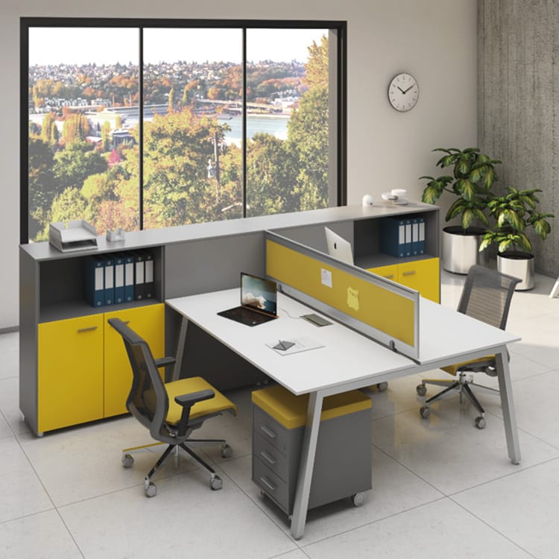
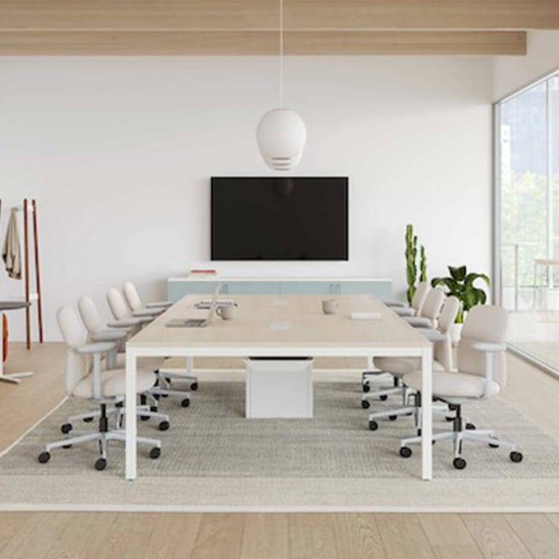
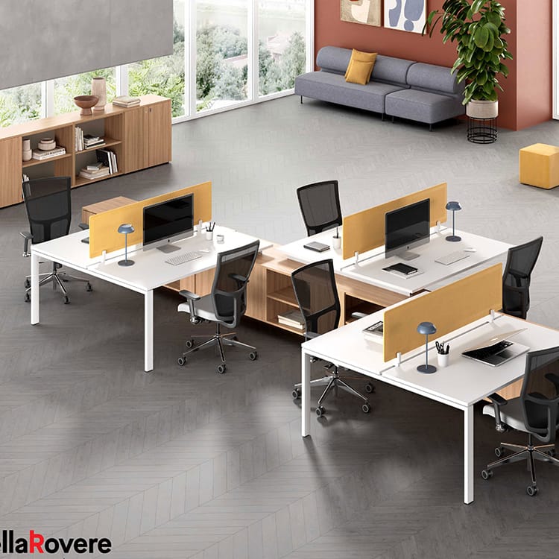
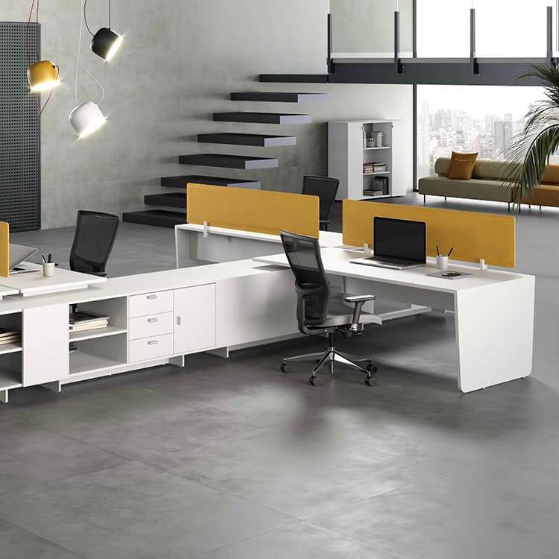
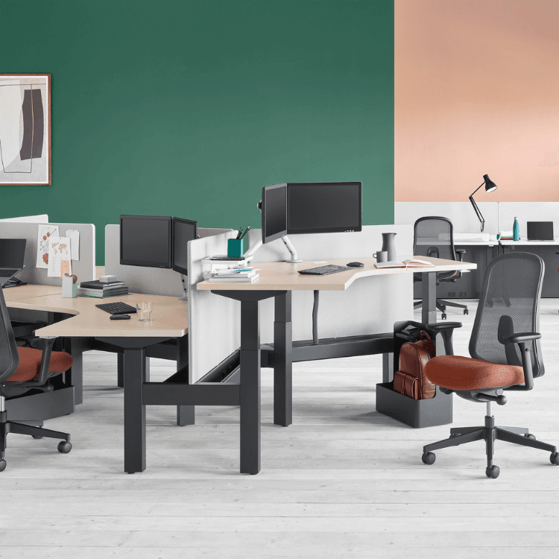
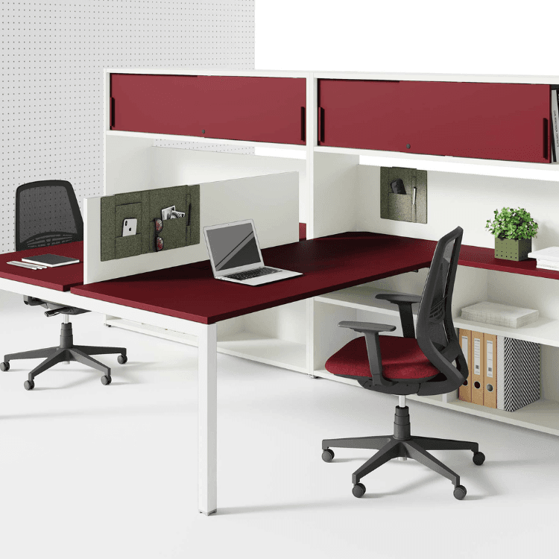
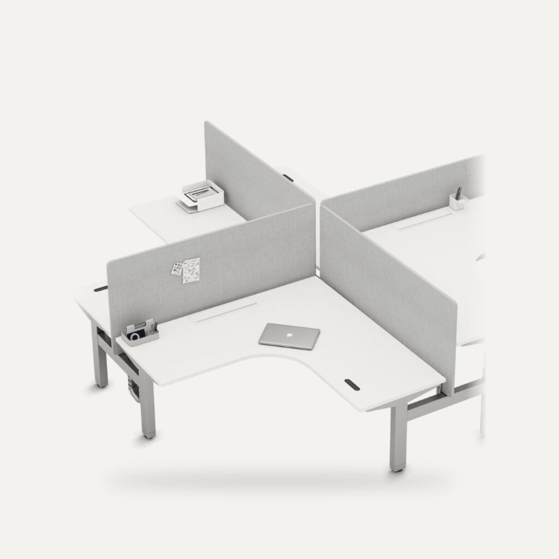
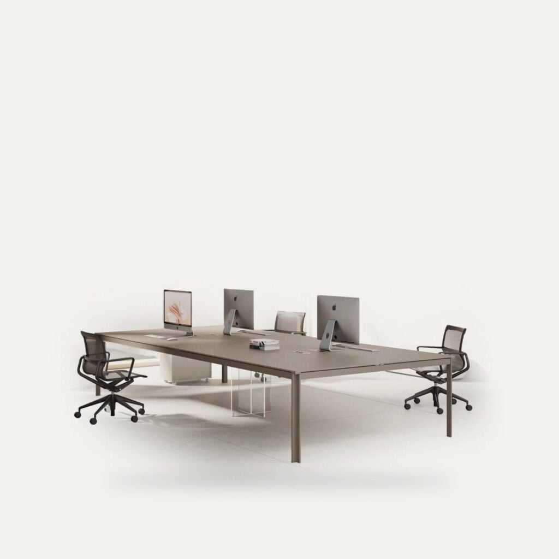
The foundation of every open-plan office: bench systems, back-to-back layouts and electric sit-stand desks with proper cable management, specified team by team.
We reply within 3 working days.
We reply within 3 working days.
About your project Optional
You can skip this. If you fill it in, one click per section helps us get your quote right first time.
Send us your floor plan and team size. We'll propose a layout and one quote for everything, including delivery and installation.
The foundation of every open-plan office: bench systems, back-to-back layouts and electric sit-stand desks with proper cable management, specified team by team.
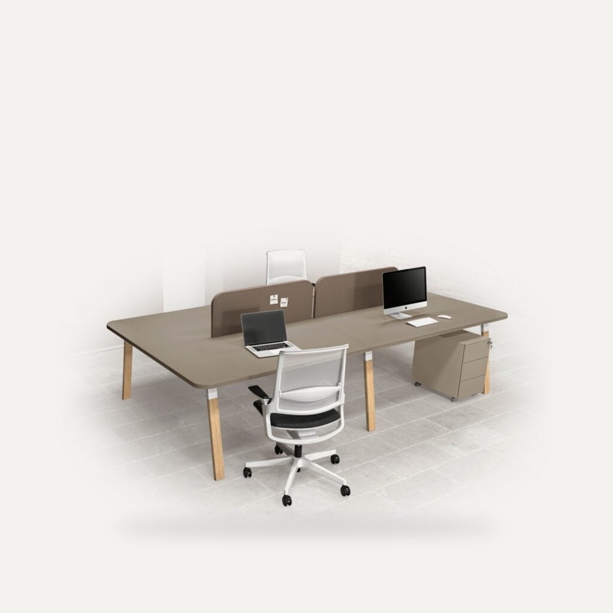
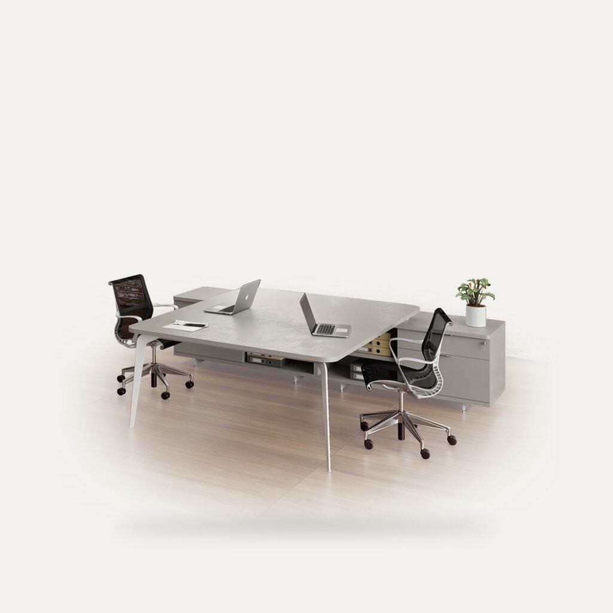
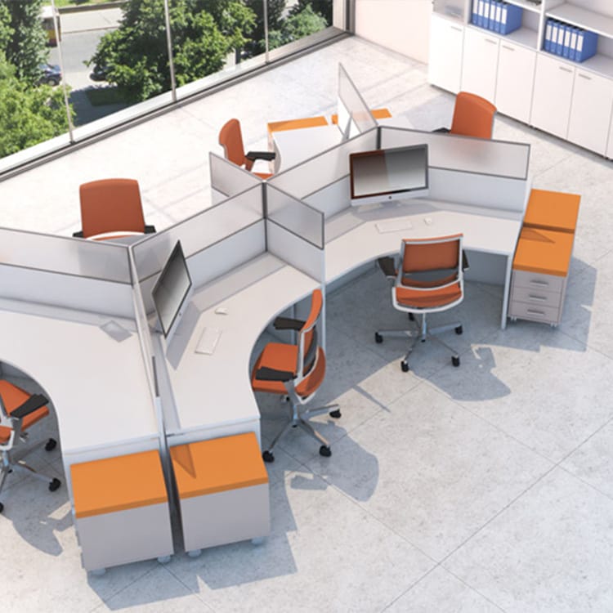
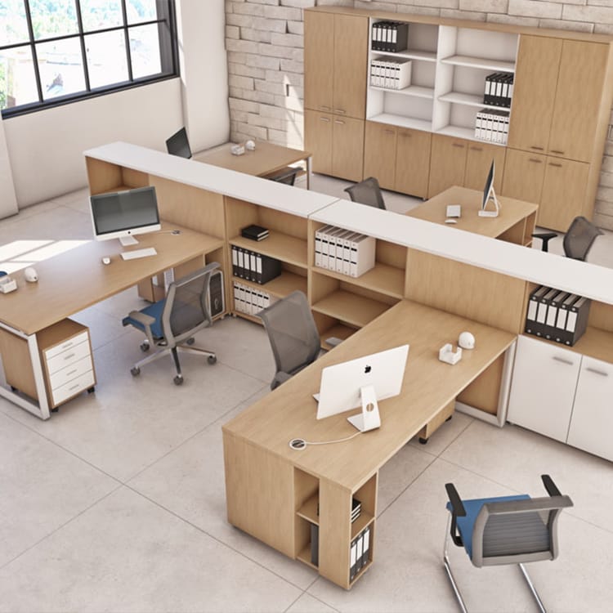
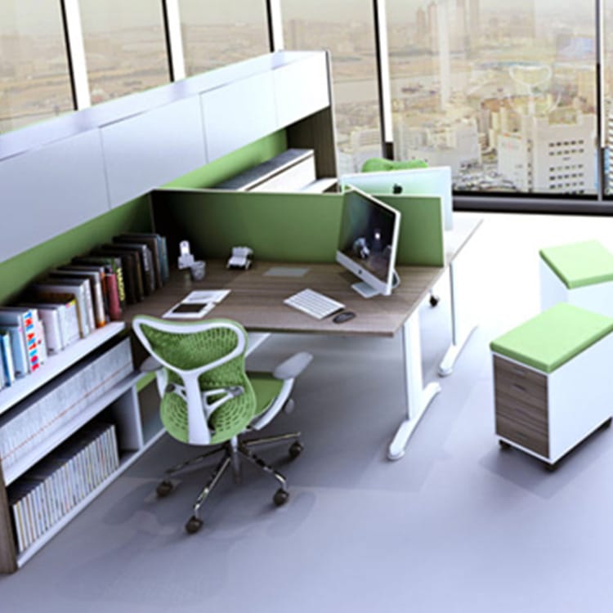
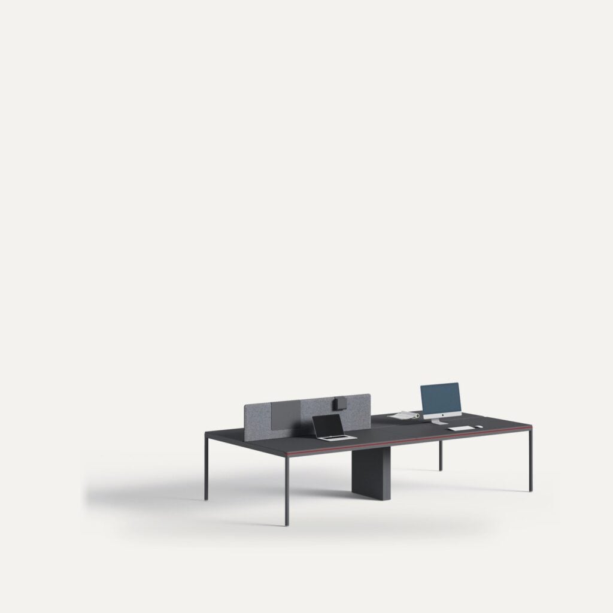
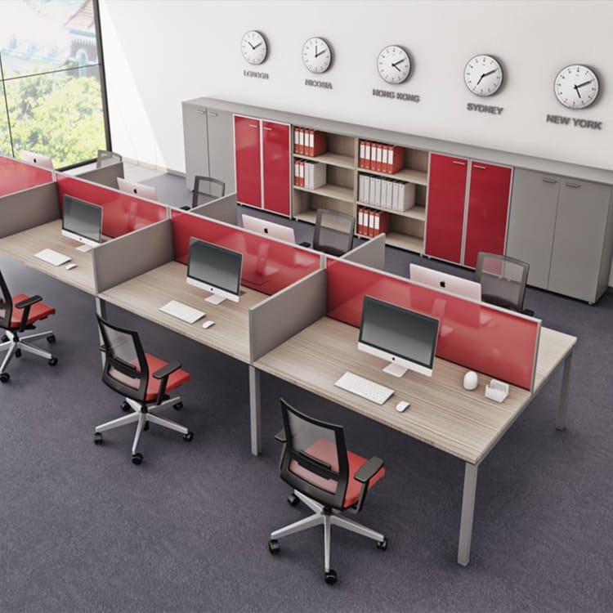
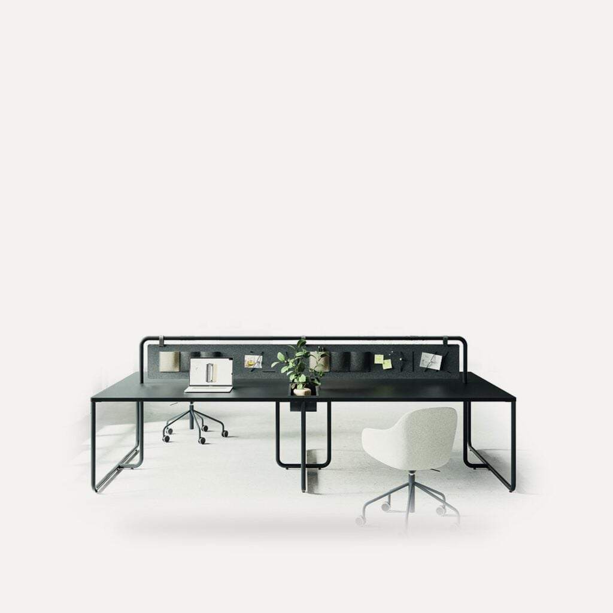
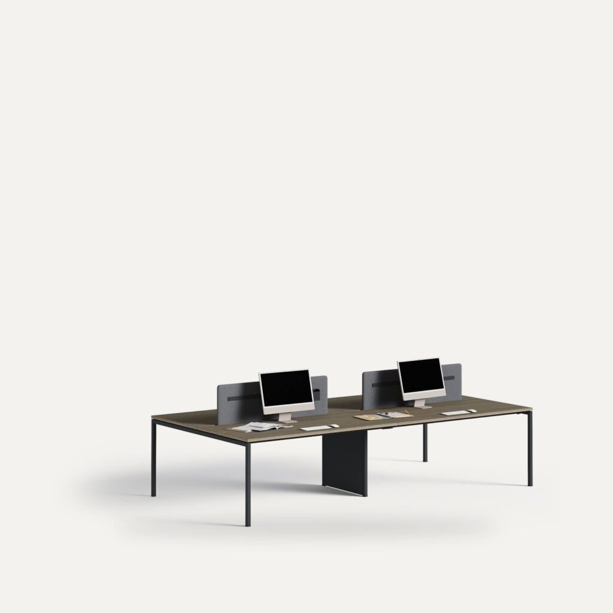
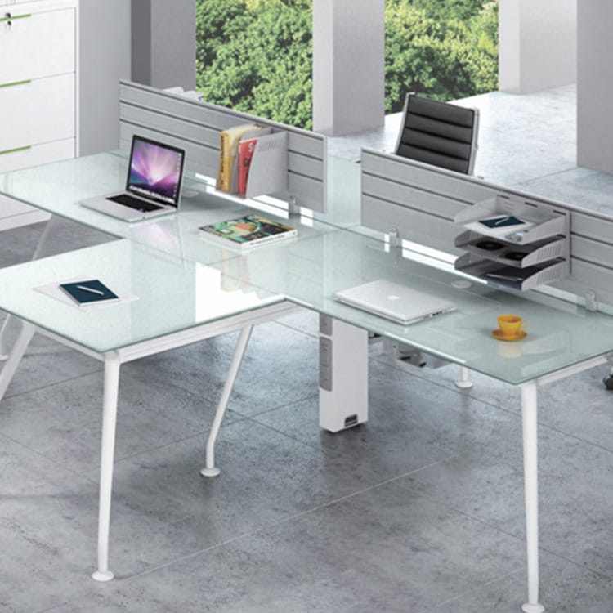
Bench systems put several workstations on a shared frame, saving space and hiding cables easily. Individual desks give more flexibility when the layout changes often. On many projects we combine the two, along with partitions for quiet and privacy.
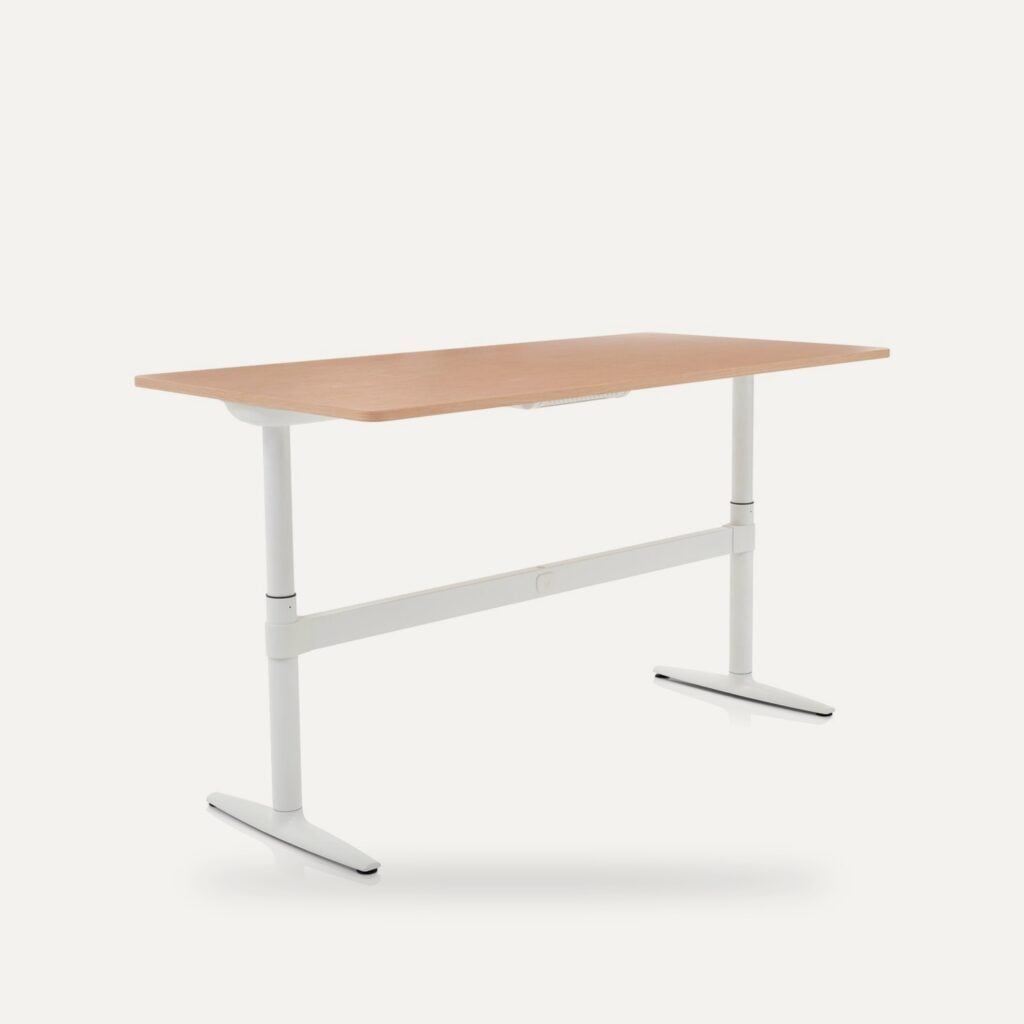
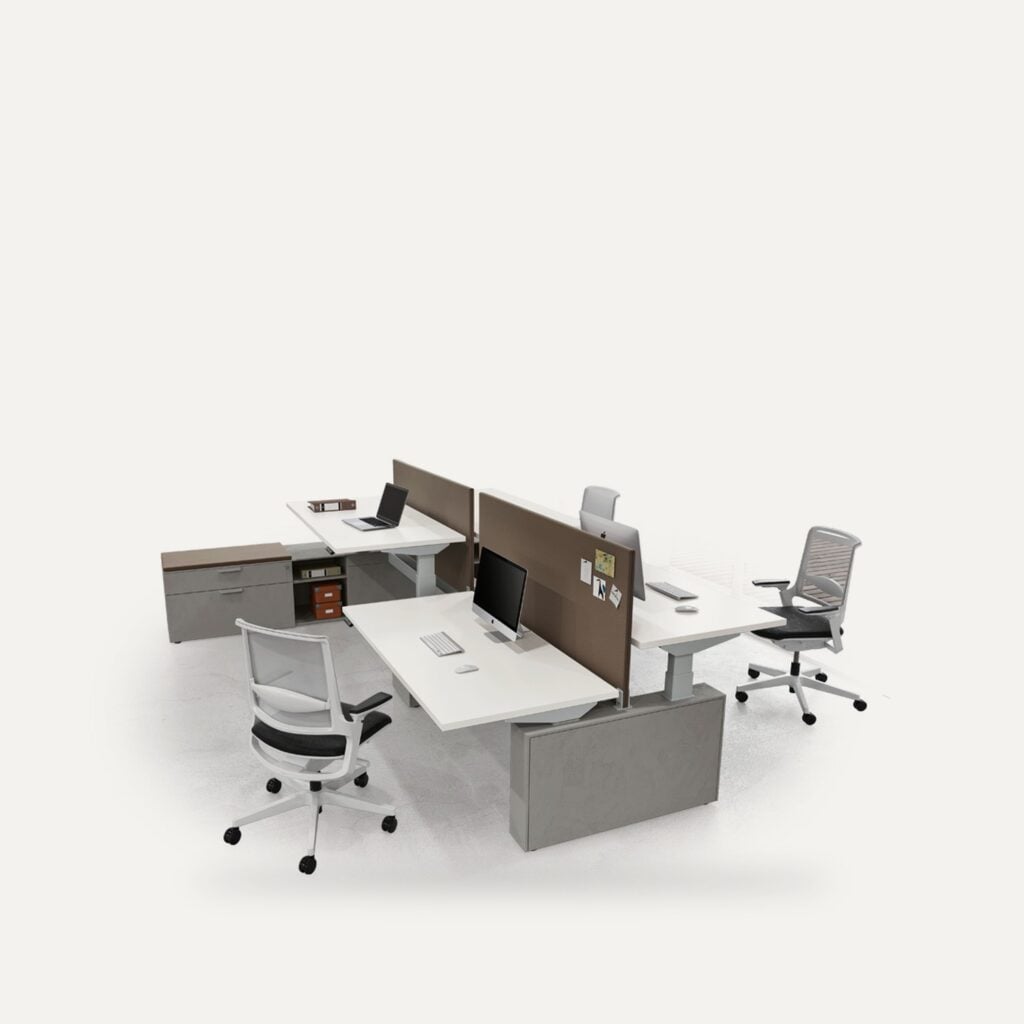
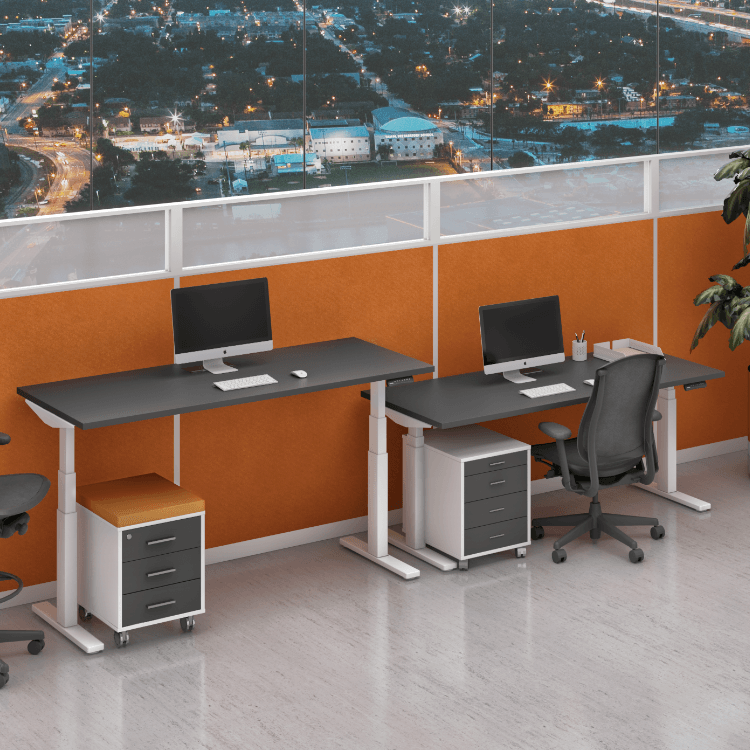
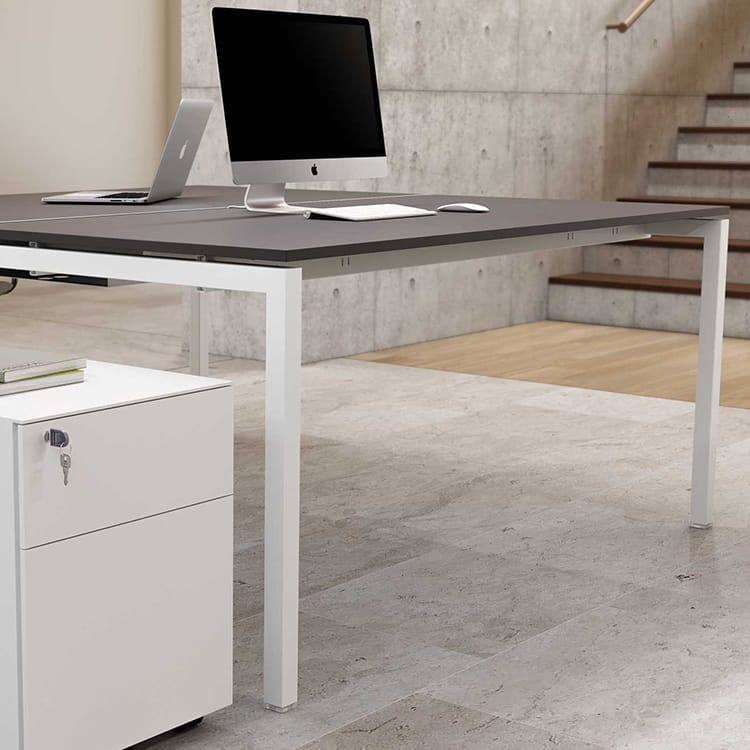
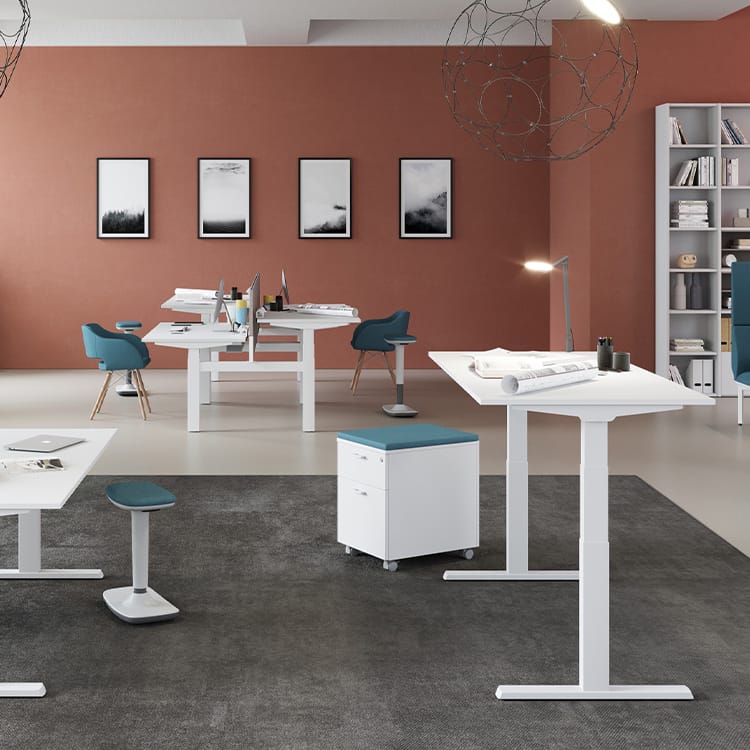
Height-adjustable desks, such as the Flyseries, let every user switch between sitting and standing. Together with an ergonomic task chair they are the most meaningful investment in a workstation.
Related categories
Good to know
For teams who spend long hours at the office, switching between sitting and standing helps comfort and concentration. We propose height-adjustable desks at some or all workstations, depending on use and budget.
As a first estimate, allow 8-10 m² per workstation in an open-plan space, including walkways and shared areas. The exact capacity depends on the shape of the space, the windows and the rooms you need; send us the floor plan for a layout proposal.