
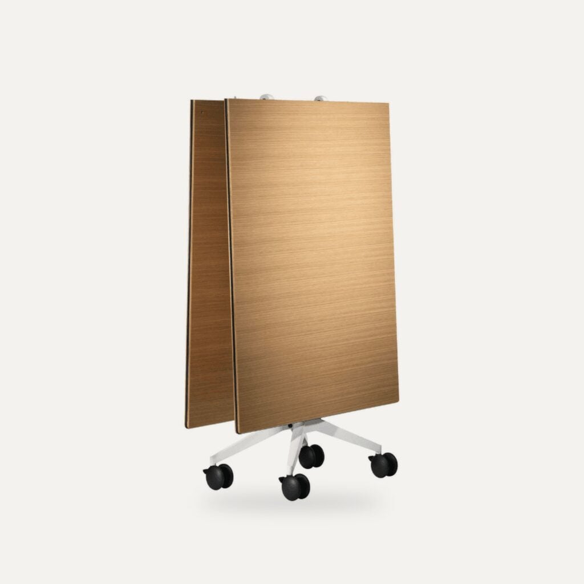
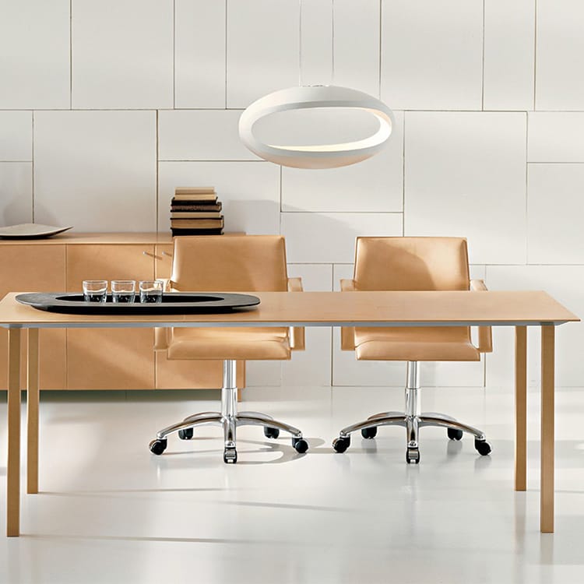
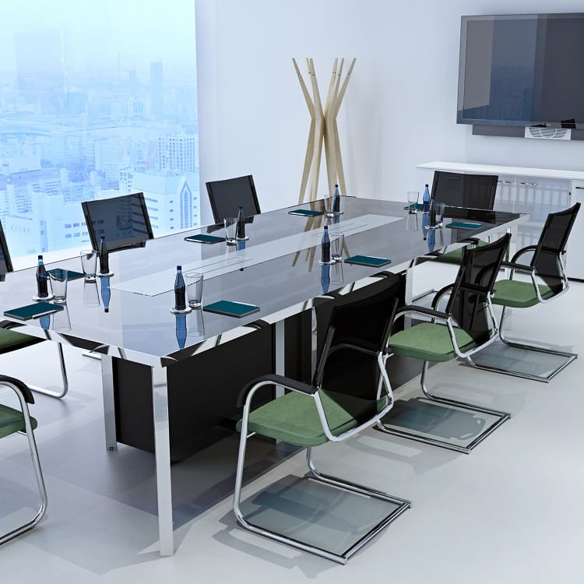
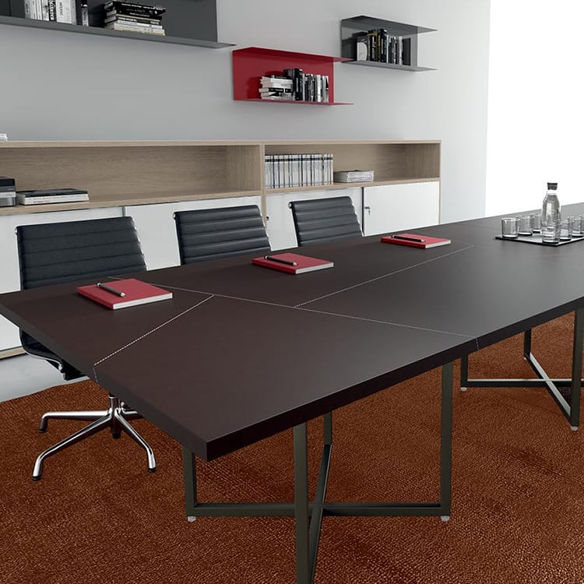
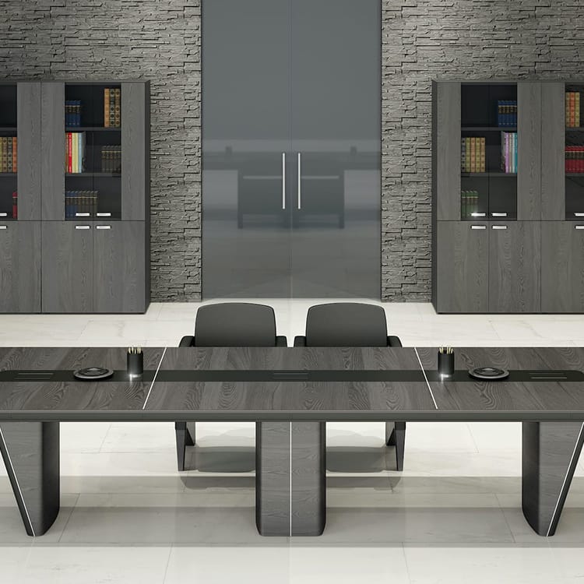
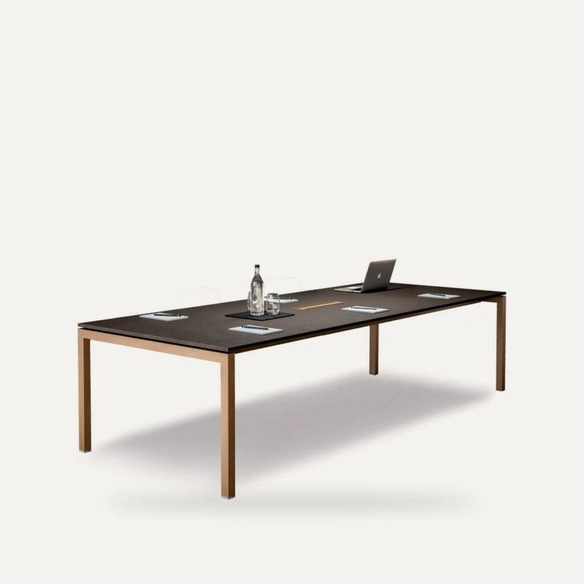
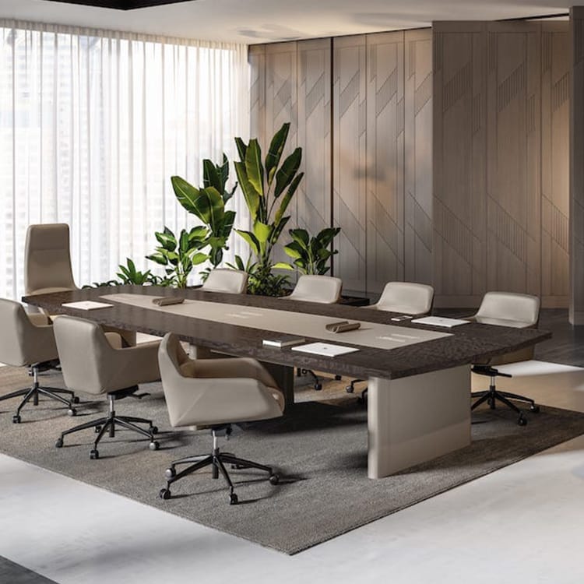
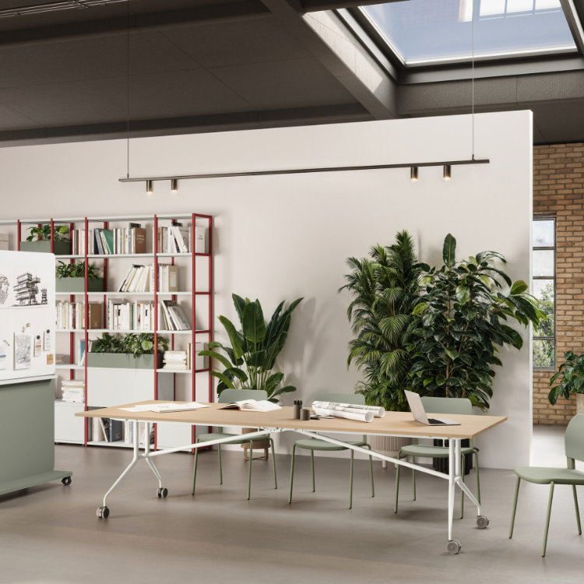
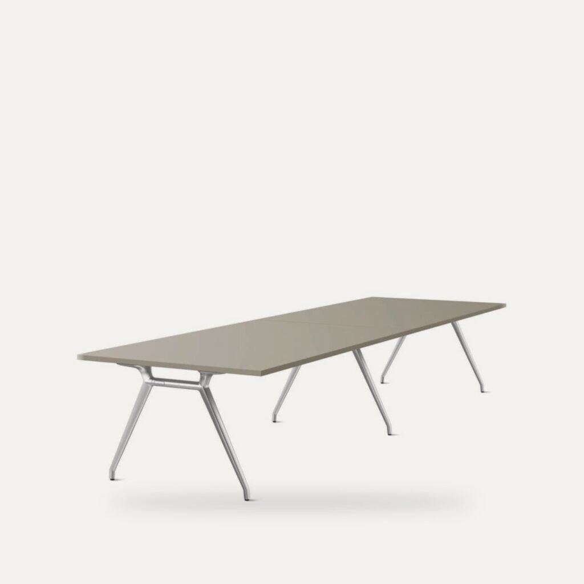
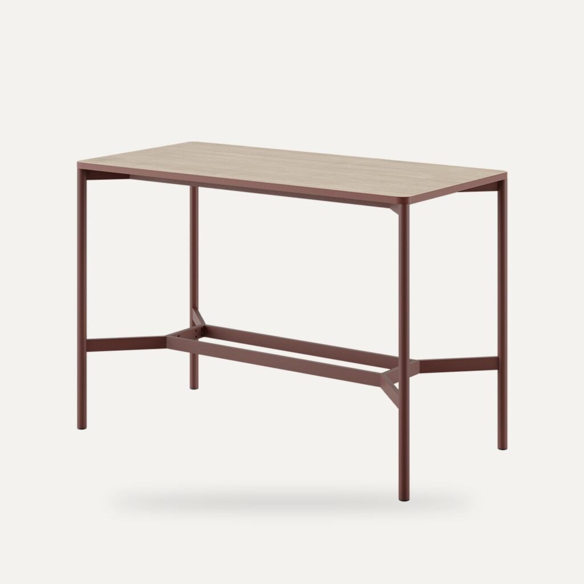
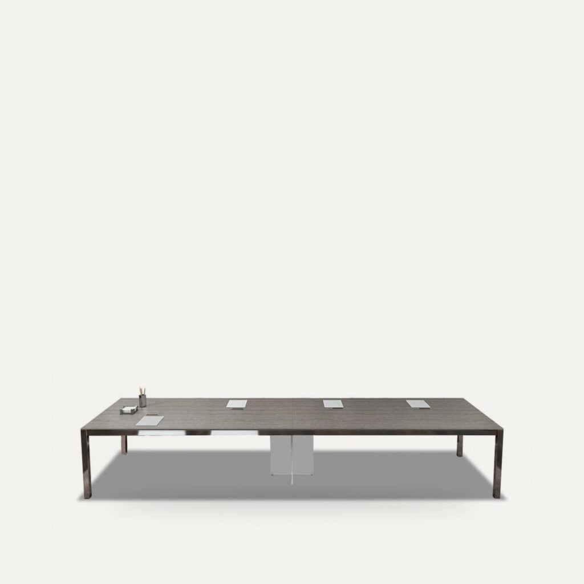
From four-seat tables for quick meetings to forty-seat boardrooms with built-in power, data and video conferencing, always planned with the chairs and the room.
We reply within 3 working days.
We reply within 3 working days.
About your project Optional
You can skip this. If you fill it in, one click per section helps us get your quote right first time.
Send us your floor plan and team size. We'll propose a layout and one quote for everything, including delivery and installation.
From four-seat tables for quick meetings to forty-seat boardrooms with built-in power, data and video conferencing, always planned with the chairs and the room.
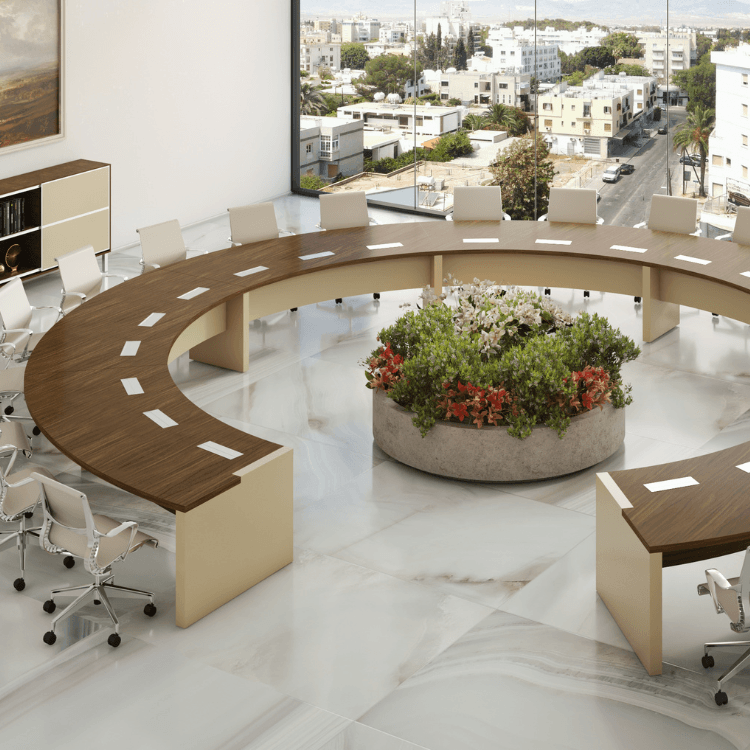
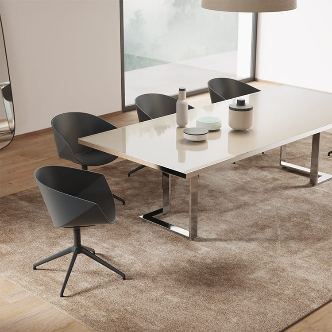
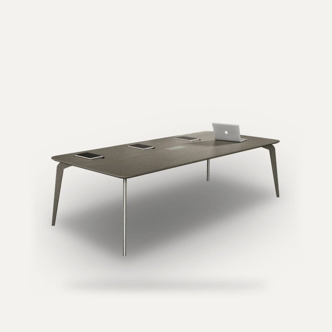
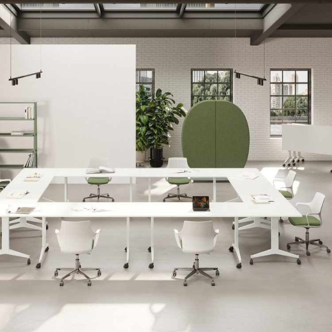
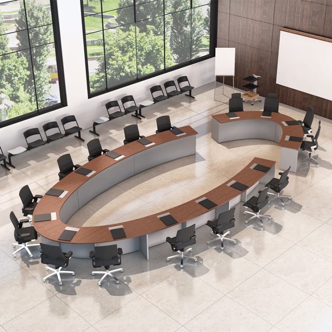
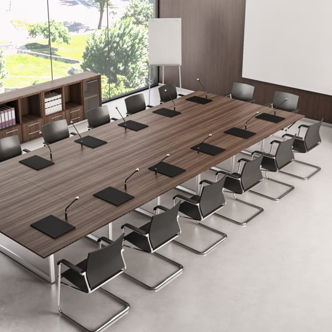
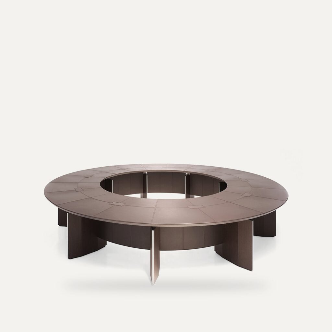
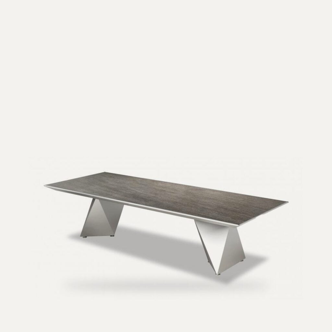
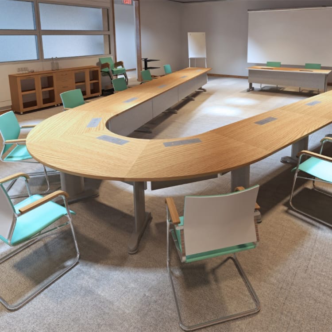
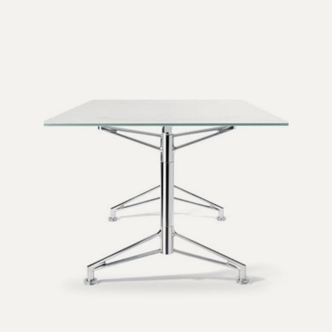
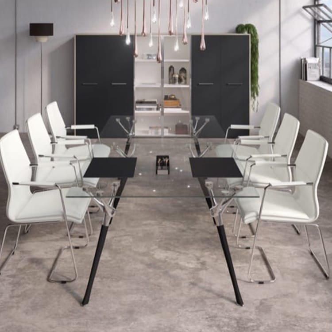
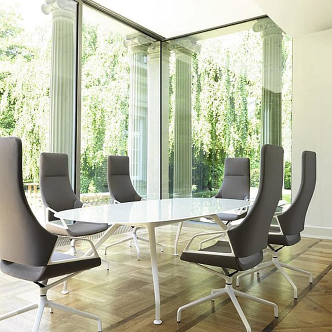
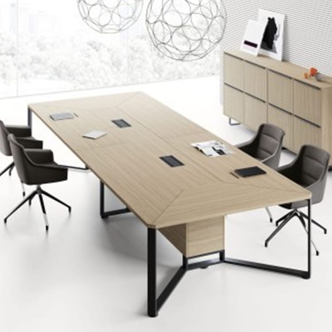
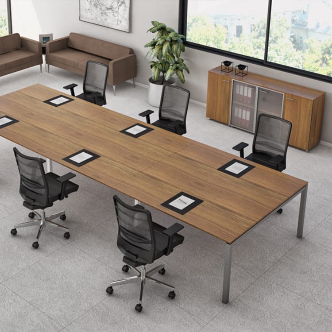
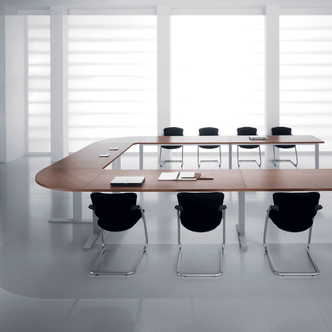
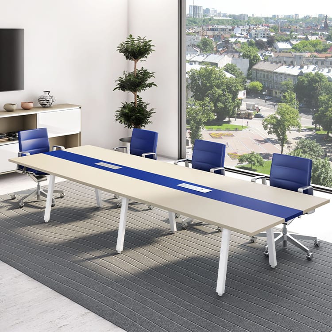
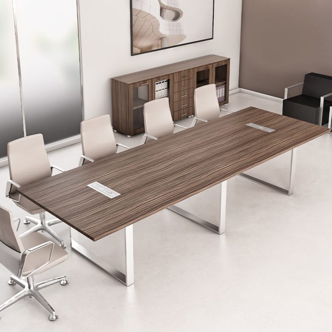
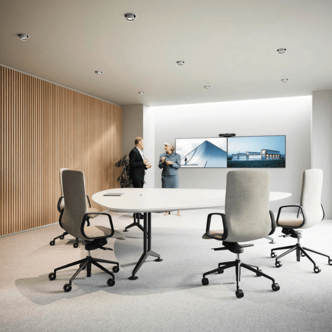
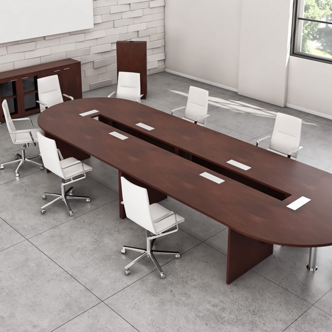
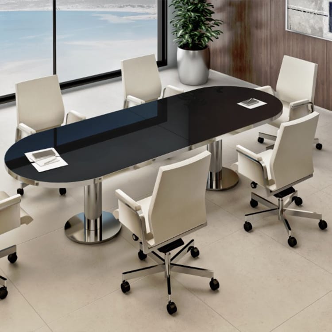
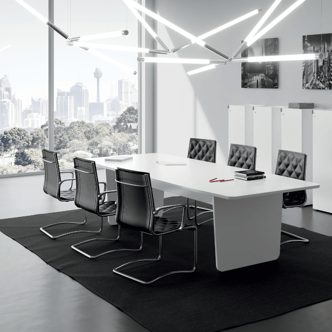
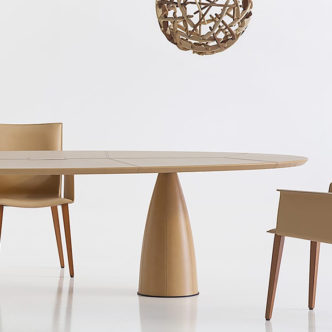
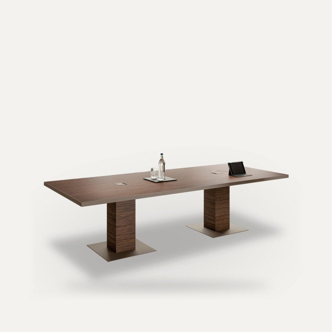
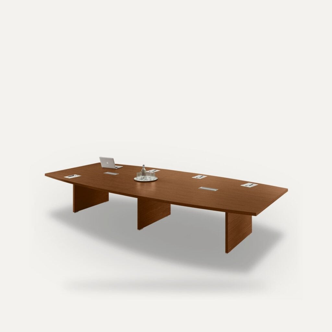
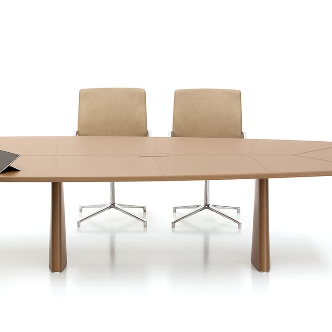
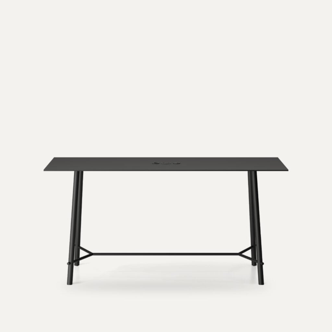
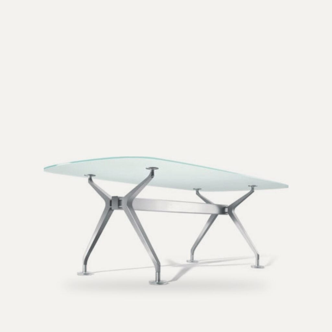
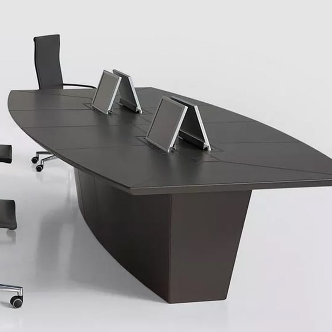
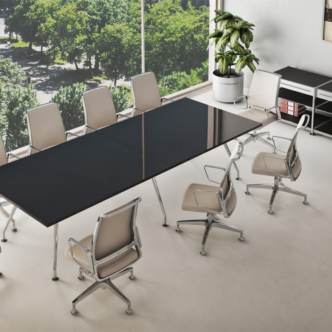
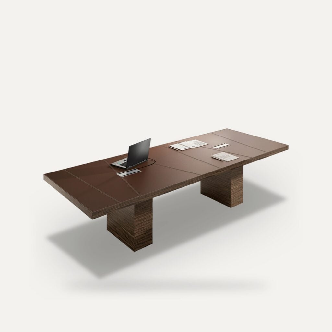
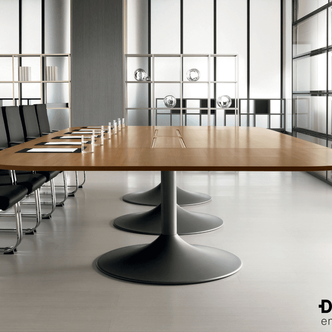
Rectangular tables make the best use of space, oval and barrel-shaped tables improve eye contact, and U-shaped layouts suit video conferencing. In every case we plan power and data at the top and the cable route to the floor from the start.
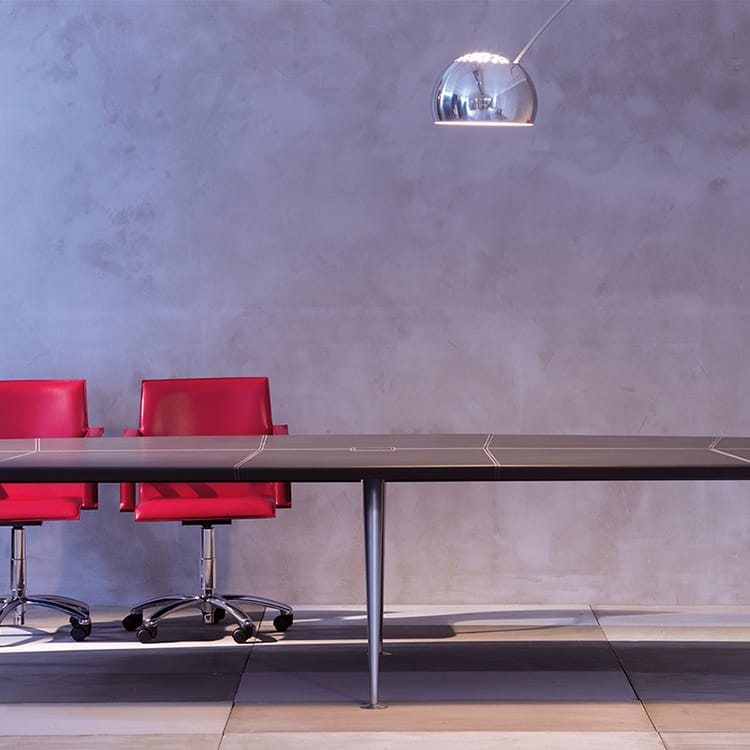
We have supplied tables for boardrooms and public bodies, such as the new table for the Nicosia Municipal Council. Pair the table with the right meeting chairs and, in large rooms, with acoustic panels.
Related categories
Good to know
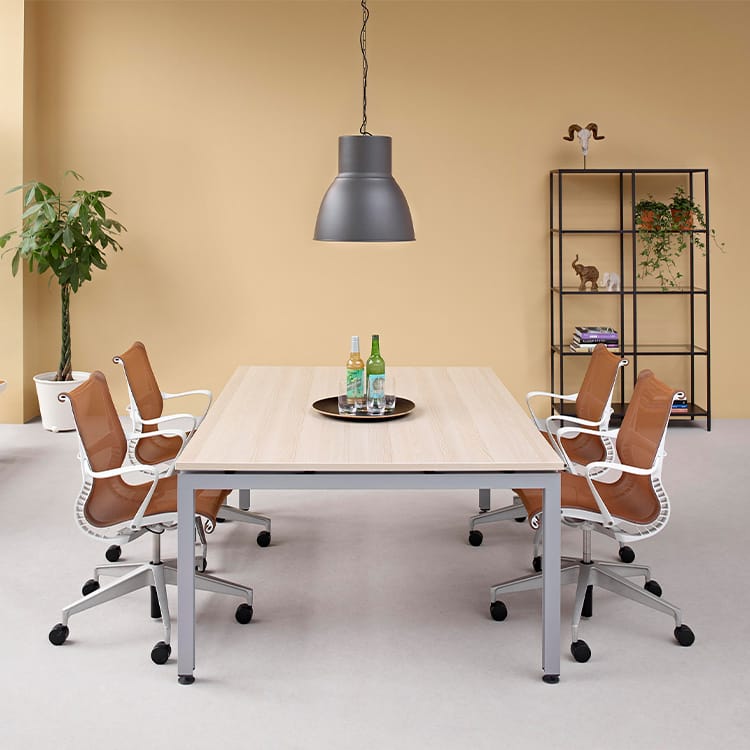
Allow about 70-80 cm of width per person and leave at least 100-120 cm of clear space behind the chairs. From your room's floor plan we propose the shape, dimensions and position of power and data outlets.
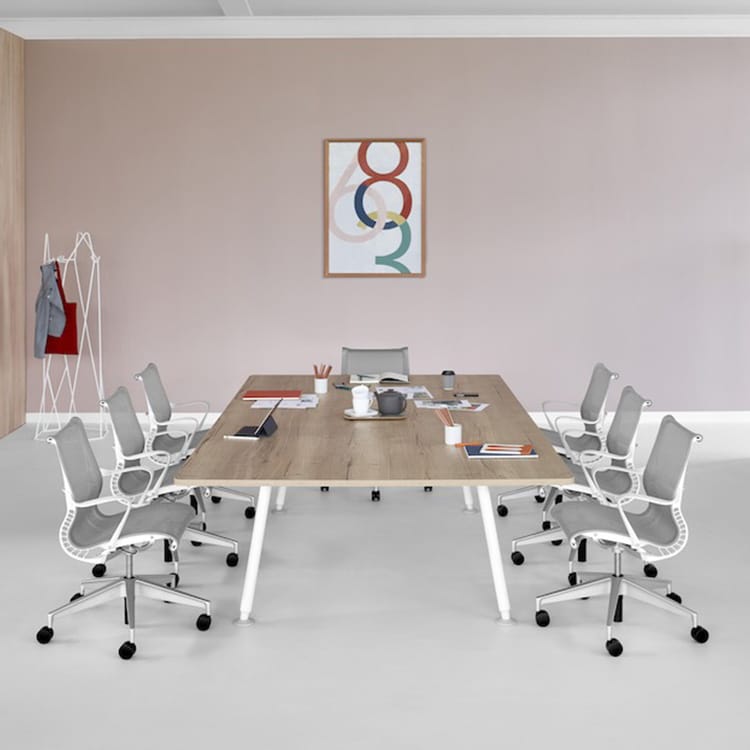
At about 70-80 cm per person: a 240 cm table comfortably seats 6-8, a 360 cm table 10-12 and a 480 cm table 14-16, counting the ends. For boardrooms we propose more generous spacing.