
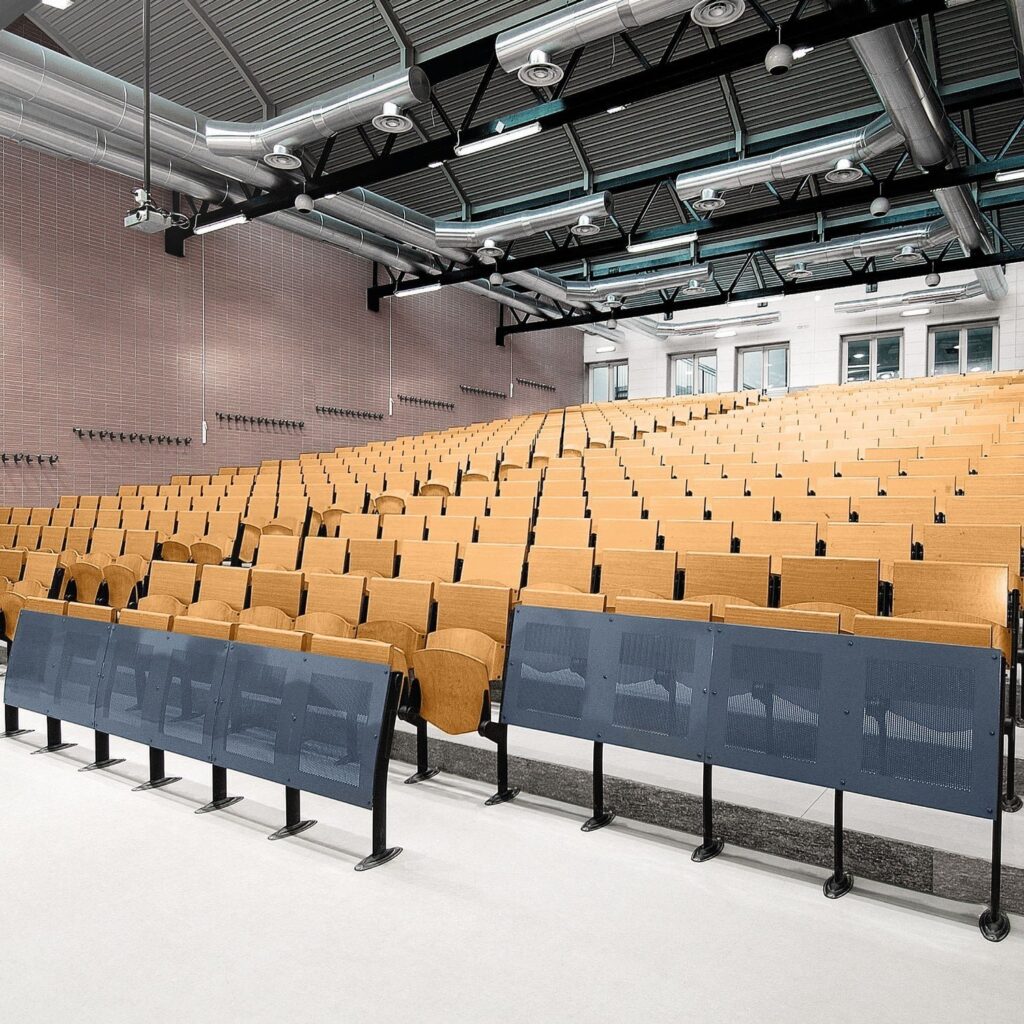
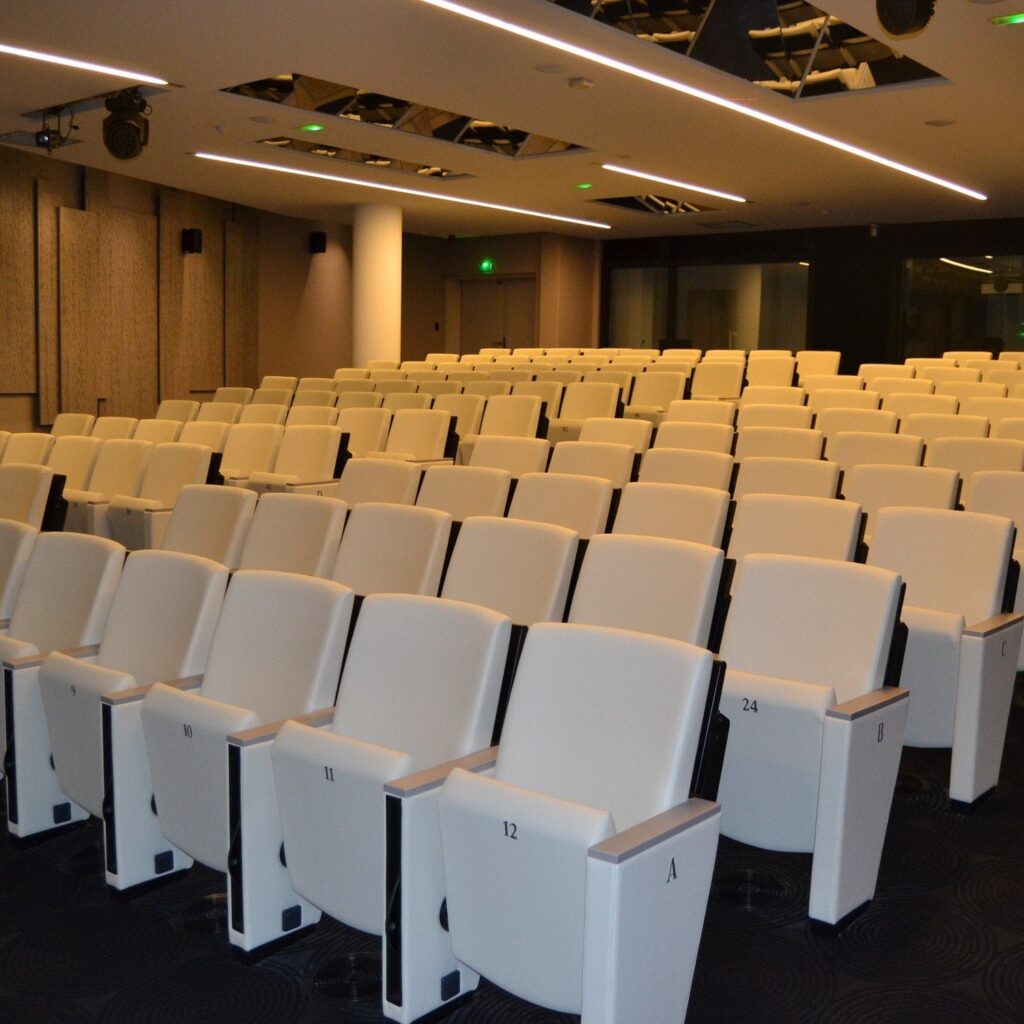
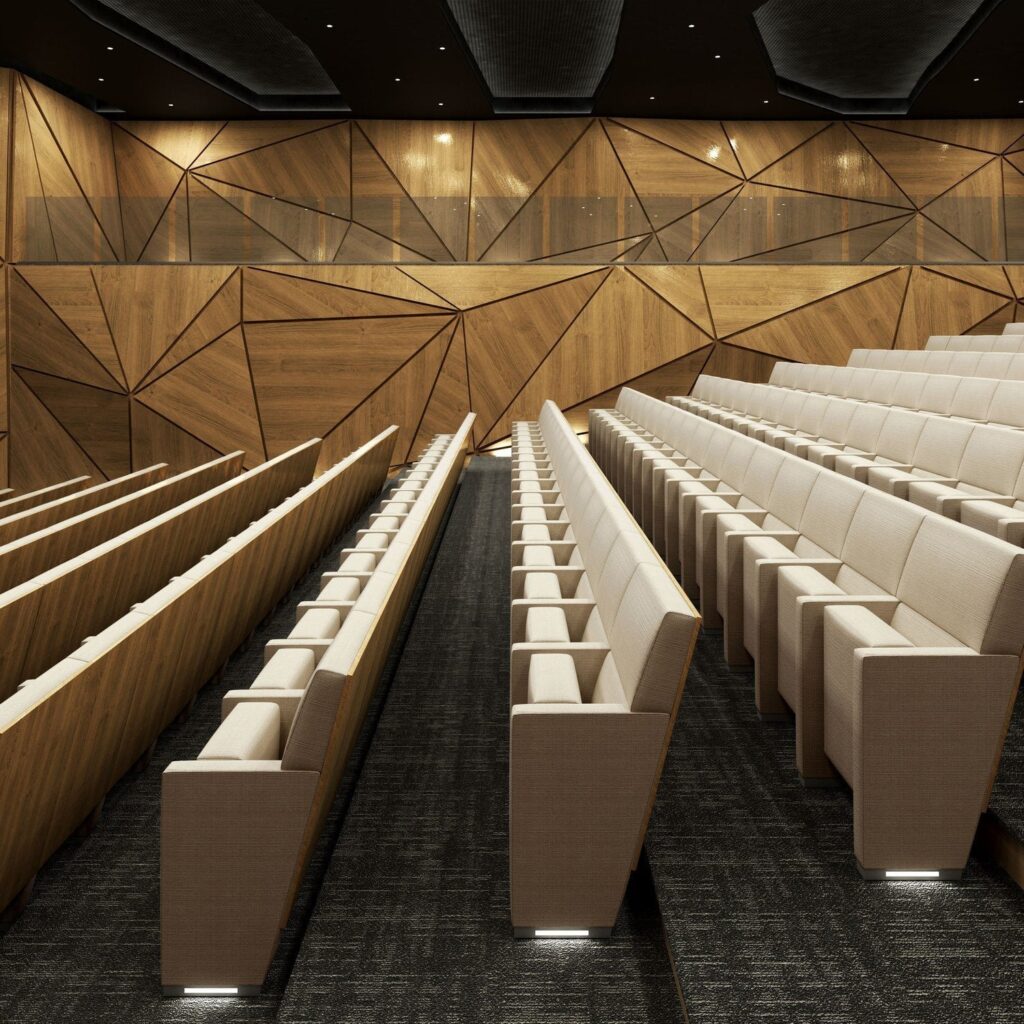
Fixed seating for spaces with large audiences: auditoriums, lecture halls, cinemas and theatres. Row geometry, sightlines, tablets and aisle lighting are planned for each venue. The range is much wider than what appears online.
We reply within 3 working days.
We reply within 3 working days.
About your project Optional
You can skip this. If you fill it in, one click per section helps us get your quote right first time.
Send us your floor plan and team size. We'll propose a layout and one quote for everything, including delivery and installation.
Fixed seating for spaces with large audiences: auditoriums, lecture halls, cinemas and theatres. Row geometry, sightlines, tablets and aisle lighting are planned for each venue. The range is much wider than what appears online.
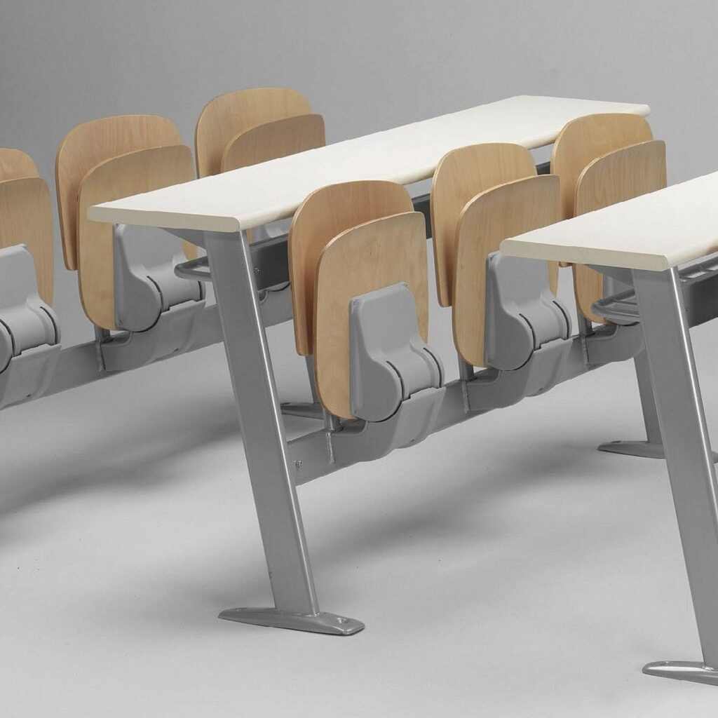
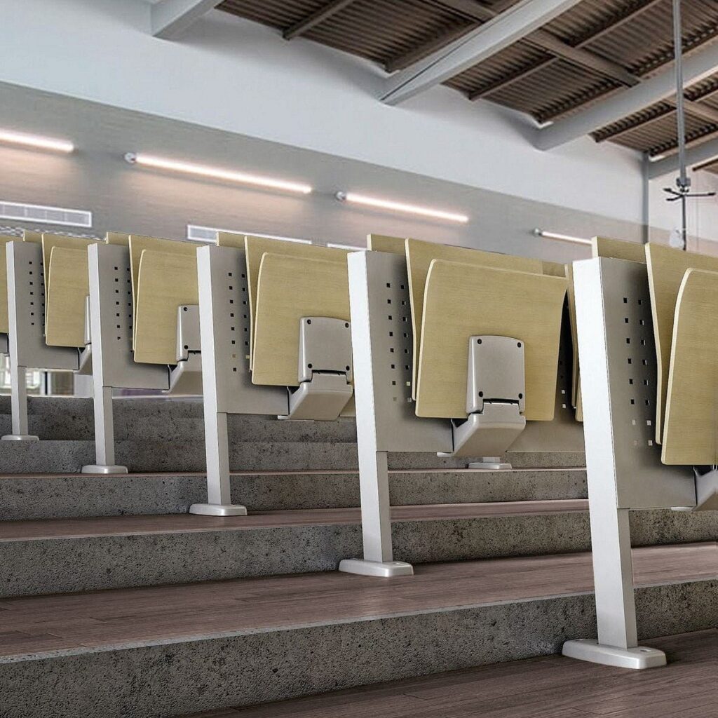
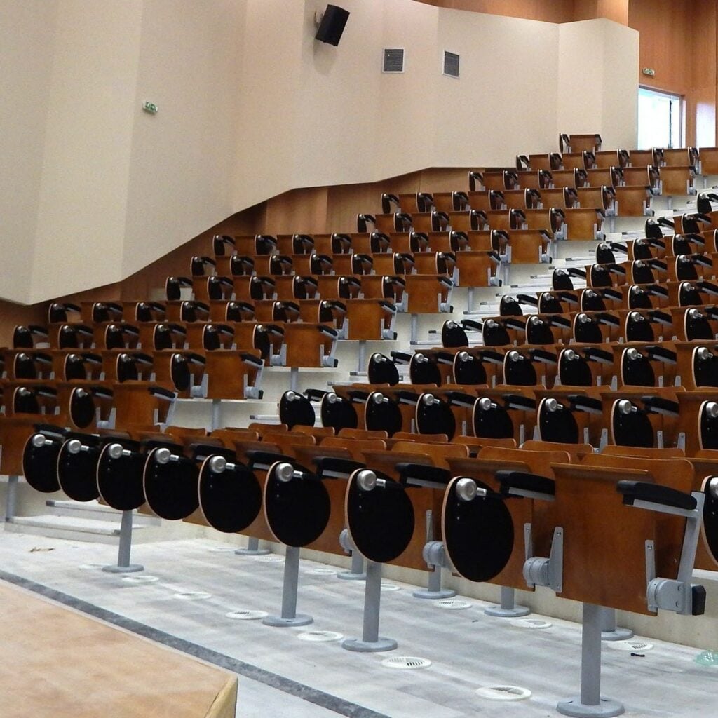
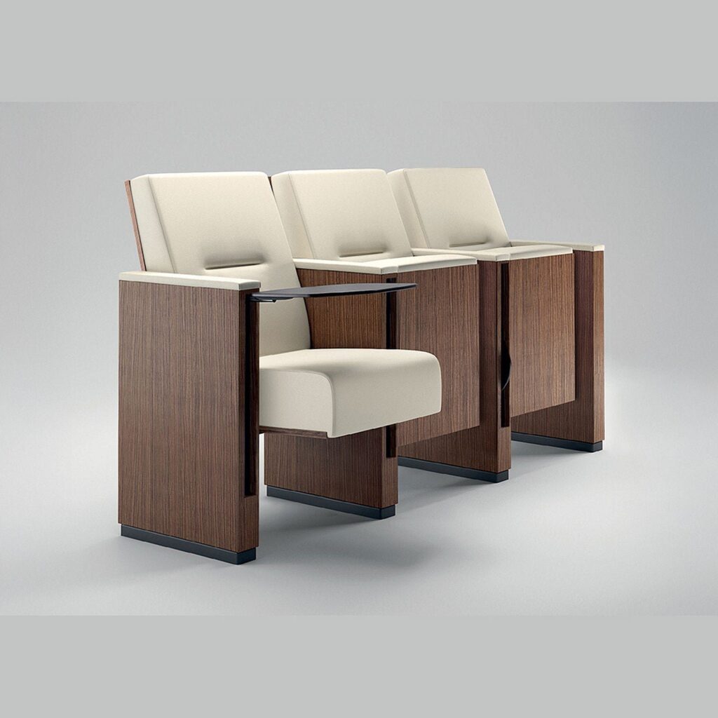
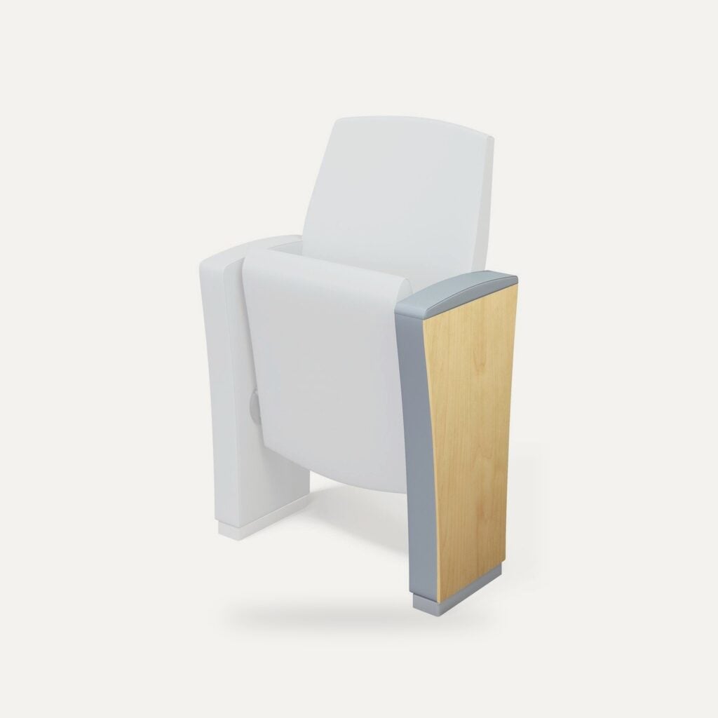
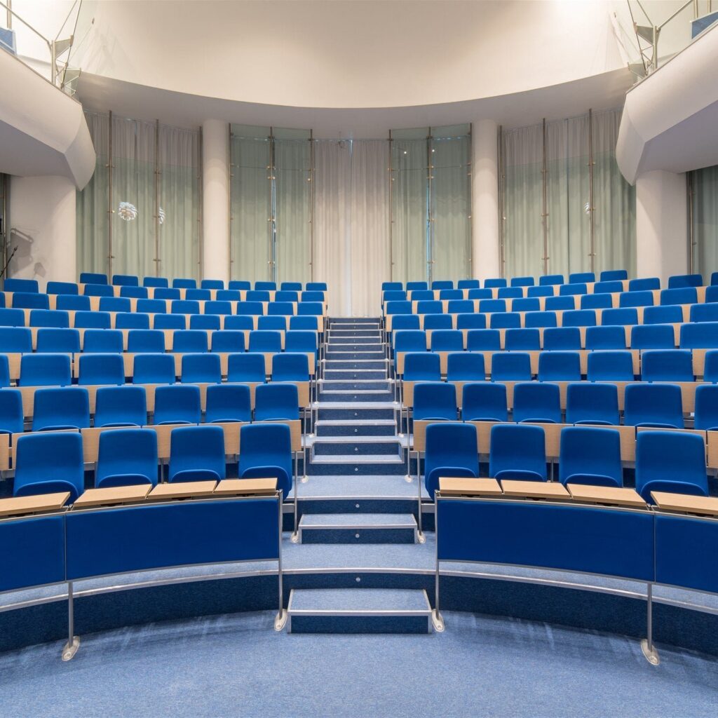
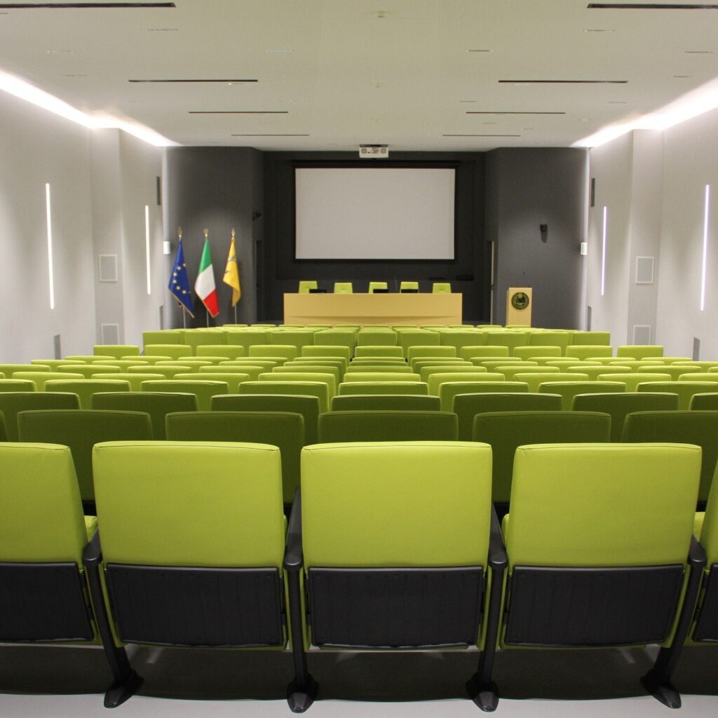
In an auditorium the seat is only the start. We design the rake and row geometry for good sightlines, the width of aisles and exits, tip-up seats that make it easier to pass, writing tablets, numbering and step lighting. The number of seats and the layout are always set from the venue's drawings.
We have furnished halls such as the Pattichion Municipal Amphitheatre in Larnaca and the Strovolos Municipal Theatre, as well as spaces for universities. The seating range is much wider than what appears online; send us the drawings for a proposal.
You will also find the same seating by type of space, in the categories auditoriums, lecture halls and theatres. For the selection criteria, read our guide Auditorium furniture: the best options.
Related categories
Good to know
Usually 50-55 cm centre to centre, while the distance between rows typically ranges from 85 to 100 cm, depending on the seat and the venue's fire regulations.
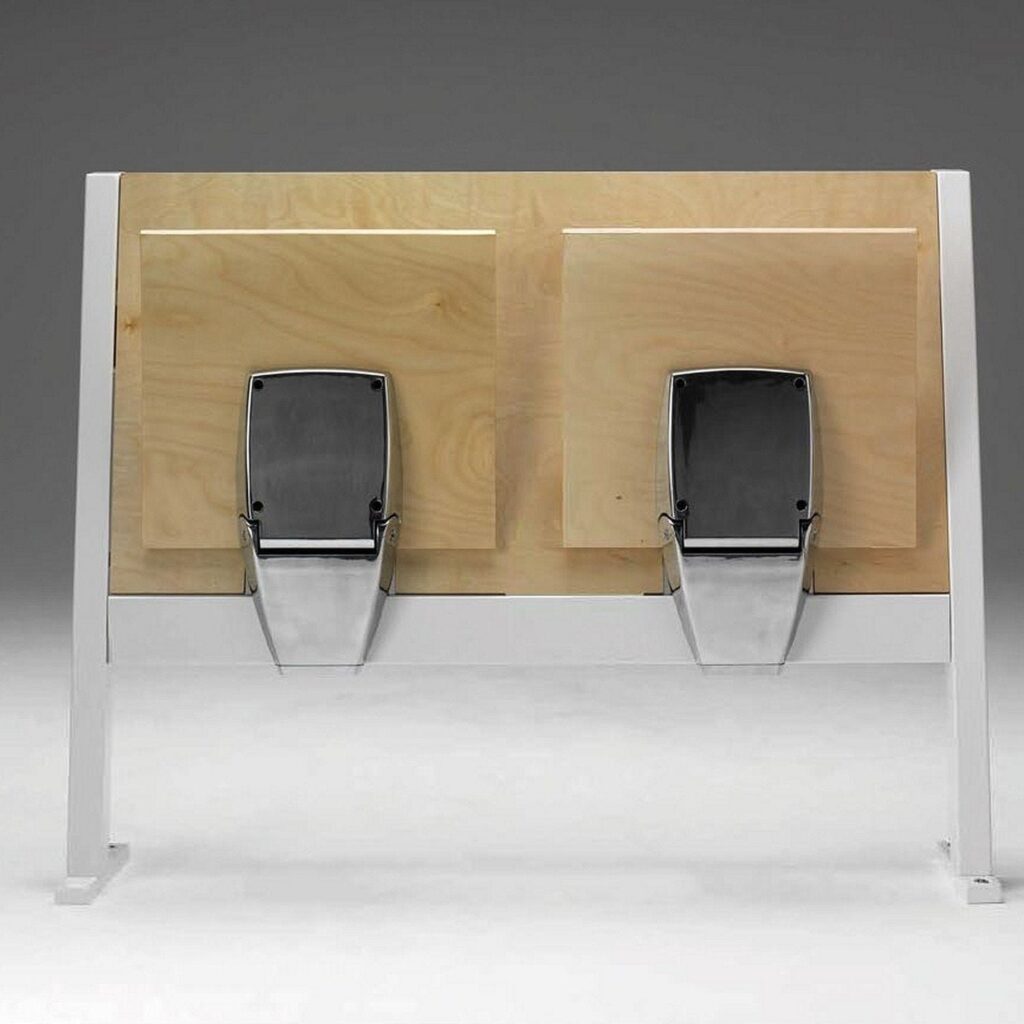
Most lecture hall models come with a fold-away writing tablet, while theatres and event halls usually choose versions without one. The choice is made room by room.